This is a carousel with tiles that activate property listing cards. Use the previous and next buttons to navigate.
1/1
$679,000
This is a carousel with tiles that activate property listing cards. Use the previous and next buttons to navigate.
1/1
Property Description
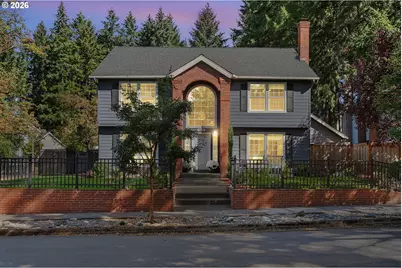
Beautiful curb appeal sets the tone for this thoughtfully updated Vale Park home, with cul-de-sac access to the driveway-a fun bonus for bikes, scooters & sidewalk play. The front walkway leads to the two-story entry, where the oversized window & wrought-iron staircase create a memorable welcome. Inside, this 4-bedroom, 2.1-bath home lives large w/ a floor plan that feels connected yet comfortably defined. The main level flows naturally from room to room-ideal for entertaining while still creating spaces for smaller conversations. Designer-inspired paint, contemporary lighting, LVP flooring, crown molding and wainscoting add warmth and personality throughout. Formal living and dining rooms transition easily to the family room w/ wood-burning fireplace, kitchen and breakfast nook. The updated kitchen (2025/26 appliances) features quartz counters, tile backsplash, refreshed cabinetry & stainless appliances. French doors open from the breakfast nook to a covered patio-perfect for shaded summer dinners or listening to rain on the pergola's metal roof. A second patio offers a sunnier setting, while opening both sets of doors lets fresh air flow through the main level. Upstairs, the spacious primary suite features a striking ensuite with jetted tub, skylight, marble counters, tile flooring and generous storage, along with three additional bedrooms and hall bath on the upper level. While upstairs, notice how the oversized entry window captures changing daylight as the chandelier casts subtle reflections of color. Professionally designed landscaping surrounds two fenced patios. Additional features include double-pane windows with Privacy & UV protection, EV charger, central A/C, 2018 gas furnace, 2019 water heater, and quality composition roof installed in 2010. Near several parks, schools, dining and transit. This is a home designed to be enjoyed-whether gathering with friends, dining on the patio or simply settling in and feeling right at home.
Full Property Details
Full Property Details for 7860 SW Gearhart Dr
General
- Sold For: $679,000
- Taxes: $7,516
- Status: Sold
- Type: Single Family
- Source: RWMLS
- MLS ID: 475139910
- Added to Site: 52 day(s) ago
Interior
- Interior Features: Garage Door Opener, High Ceilings, Jetted Tub, Laundry, Luxury Vinyl Plank, Quartz, Skylight(s), Vaulted Ceiling(s), Wainscoting, Wall to Wall Carpet, Washer/Dryer
- Fireplace: Yes
- Number of Fireplaces: 1
- Fireplace(s): Wood Burning
- Appliances: Dishwasher, Disposal, Free-Standing Range, Free-Standing Refrigerator, Island, Microwave, Pantry, Quartz, Stainless Steel Appliance(s)
Rooms
Bathrooms
- Total Bathrooms: 3
- Full Bathrooms: 2
- Partial Bathrooms: 1
- Upper - Full Baths: 2
Bedrooms
- Total Bedrooms: 4
- Primary Bedroom: Upper
- Bedroom 2: Upper
- Bedroom 3: Upper
- Bedroom 4: Upper
Other Rooms
- Living Room: Main
- Family Room: Main
- Kitchen: Main
- Dining Room: Main
Exterior
- Exterior Features: Covered Patio, Patio, Porch, Sprinkler, Yard
Parking
- Garage: Yes
- Attached garage: Yes
- Total Spaces: 2
- Parking Features: Driveway
Location
- County: Washington
- Subdivision: Vale Park / Sexton Mtn
- Driving Directions: SW Hart; South on 149th to Gearhart
School Information
- Midd School District: Conestoga
- Elementary School: Sexton Mountain
- Middle School: Conestoga
- High School: Mountainside
Community
- Community Name: 150 - Beaverton, Aloha
Heating & Cooling
- Central air: Yes
- Air Conditioning: Yes
- Cooling Type: Central Air
- Heating Type: Forced Air
- Heating Fuel: Gas
Utilities
- Sewer: Public Sewer
- Water: Public Water
Structural Information
- Property Detached: Yes
- Architectural Style: Saltbox, Traditional
- Basement Desc.: Crawl Space
- Roof: Composition
- Windows: Double Pane Windows
- Stories/Levels: 2
- Square Feet: 1,891
- Year Built: 1990
- Property Condition: Resale
Lot Features
- Lot Size (Acres): 0.14
- Lot Size (Sq. Ft.): 6,098
- Lot Size: 5, 000 to 6, 999 SqFt
- Lot Dimensions: Corner / Cul-de-sac
- Frontage: Paved
- Lot Features: Corner Lot, Cul-de-sac, Level, Private
Financial Considerations
- Tax Amount: $7,516
- Terms: Cash, Conventional
Disclosures and Reports
- Disclosures/Reports: Disclosure
- Property ID: R2000979
Listed by The Agency Portland (503) 297-2000, Shelly Brown (971) 221-2641
Sold by Real Broker (855) 450-0442, Julie Tran
Get Pre-Approved Today
Schools
Schools serving 7860 SW Gearhart Dr
School District:Beaverton School District 48j
| Name | Grades | Distance |
|---|---|---|
Sexton Mountain Elementary School 15645 Southwest Sexton Mountain Drive, Beaverton, OR 97007 | K-5 | 0.3 mi |
Highland Park Middle School 7000 Southwest Wilson Avenue, Beaverton, OR 97008 | 6-8 | 0.9 mi |
Mountainside High School 12500 Southwest 175th Avenue, Beaverton, OR 97007 | 9-12 | 2.6 mi |
Disclaimer:
School attendance boundaries provided by ATTOM Data Solutions and are for reference only. Contact the school directly to verify enrollment eligibility.
Price & Sales History for 7860 SW Gearhart Dr
Date
Details
Price
Change
Source
11/17/2026
Sold
$679,000
—
MLS
10/01/2026
Listed
$679,000
—
MLS
Disclaimer: Historical sales information is derived from public records provided by the county offices. Information is not guaranteed and should be independently verified.
7860 SW Gearhart Dr, Beaverton, OR 97007 (MLS# 475139910) is a Single Family property that was sold at $679,000 on November 17, 2026. Want to learn more about 7860 SW Gearhart Dr? Do you have questions about finding other Single Family real estate for sale in Beaverton? You can browse all Beaverton real estate or contact a Coldwell Banker agent to request more information.