This is a carousel with tiles that activate property listing cards. Use the previous and next buttons to navigate.
1/1
$675,000
This is a carousel with tiles that activate property listing cards. Use the previous and next buttons to navigate.
1/1
Property Description
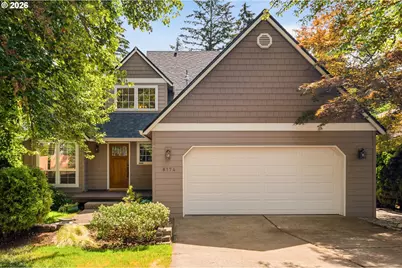
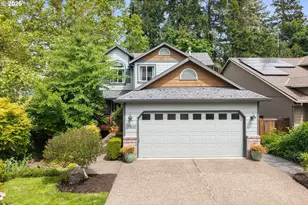
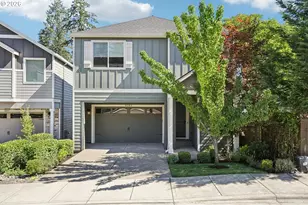
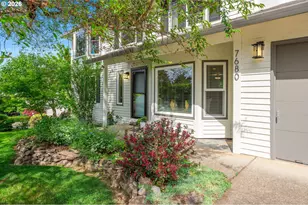
Welcome to this beautifully updated home within the sought-after Mountainside High School boundaries. Set on nearly a quarter acre and backing to peaceful greenspace, the property offers exceptional privacy and a serene natural setting. A welcoming front porch leads inside to a stylish, flexible floor plan designed for comfortable everyday living, entertaining, and even multigenerational needs. The dining room features hardwood floors and classic wainscoting, opening to a warm living room with an open-beam ceiling, gas fireplace, and lovely backyard views. The kitchen is both functional and inviting, with cherry-colored cabinetry, granite counters, island seating, a sunny breakfast nook, and access to the expansive deck. Upstairs, a versatile bedroom works beautifully as an office or nursery, while the primary suite offers vaulted ceilings, a walk-in closet, wonderful natural light, and sunrise views. The updated primary bath includes a soaking tub, double-sink vanity, heated tile floors, and a walk-in shower. Downstairs, the spacious family room creates the perfect hangout space with a second gas fireplace and sliding door to the backyard patio. Two additional bedrooms, a full bathroom, and a mechanical room with generous storage complete the lower level. Enjoy privacy, comfort, and natural beauty in this peaceful home atop Cooper Mountain!
Full Property Details
Full Property Details for 8174 SW 181st Ave
General
- Sold For: $675,000
- HOA FEE: $11/month
- HOA FEE FREQ.: Annually
- Taxes: $6,619 (2025)
- Status: Sold
- Type: Single Family
- Source: RWMLS
- MLS ID: 487584007
- Added to Site: 104 day(s) ago
Interior
- Interior Features: 3rd Floor, Ceiling Fan(s), Garage Door Opener, Hardwood Floors, Heated Tile Floor, High Ceilings, High Speed Internet, Luxury Vinyl Plank, Vinyl Floor, Wall to Wall Carpet
- Fireplace: Yes
- Number of Fireplaces: 2
- Fireplace(s): Gas
- Appliances: Built-in Range, Dishwasher, Disposal, Free-Standing Refrigerator, Granite, Island, Microwave, Plumbed For Ice Maker
Rooms
Bathrooms
- Total Bathrooms: 3
- Full Bathrooms: 2
- Partial Bathrooms: 1
- Upper - Full Baths: 1
- Lower - Full Baths: 1
Bedrooms
- Total Bedrooms: 4
- Primary Bedroom: 15 x 13, Upper, 195 Sq. Ft.
- Bedroom 2: 11 x 12, Upper, 132 Sq. Ft.
- Bedroom 3: 11 x 10, Lower, 110 Sq. Ft.
- Bedroom 4: 12 x 9, Lower, 108 Sq. Ft.
Other Rooms
- Living Room: 16 x 14, Main, 224 Sq. Ft.
- Family Room: 15 x 13, Lower, 195 Sq. Ft.
- Kitchen: 19 x 13, Main, 247 Sq. Ft.
- Dining Room: 14 x 11, Main, 154 Sq. Ft.
- Laundry: 7 x 5, Main
- Storage: 12 x 5, Lower
Additional Information
- Shared Amenities: Commons
Exterior
- Exterior Features: Deck, Patio, Porch
Parking
- Garage: Yes
- Attached garage: Yes
- Total Spaces: 2
Location
- County: Washington
- Driving Directions: Rigert Rd to 181st Ave
School Information
- Midd School District: Mountain View
- Elementary School: Errol Hassell
- Middle School: Mountain View
- High School: Mountainside
Community
- Community Name: 150 - Beaverton, Aloha
- Association: Yes
Heating & Cooling
- Central air: Yes
- Air Conditioning: Yes
- Cooling Type: Central Air
- Heating Type: Forced Air
- Heating Fuel: Gas
Utilities
- Sewer: Public Sewer
- Water: Public Water
Structural Information
- Property Detached: Yes
- Architectural Style: Traditional
- Basement Desc.: Daylight, Finished
- Roof: Composition
- Windows: Double Pane Windows, Vinyl Frames
- Stories/Levels: 3
- Square Feet: 2,321
- Year Built: 1994
- Property Condition: Resale
Lot Features
- Lot Size (Acres): 0.22
- Lot Size (Sq. Ft.): 9,583
- Lot Size: 7, 000 to 9, 999 SqFt
- Lot Features: Green Belt
Financial Considerations
- Association Fee: $135
- Assoc Fee Freq.: Annually
- Tax Amount: $6,619.15
- Tax Year: 2025
- Terms: Cash, Conventional, FHA, VA Loan
Disclosures and Reports
- Disclosures/Reports: Disclosure
- Property ID: R2020350
Listed by Keller Williams Realty Professionals (503) 546-9955, Natalie Frainey (503) 799-6529
Sold by Redfin (503) 496-7620, Ashley Troy
Get Pre-Approved Today
Schools
Schools serving 8174 SW 181st Ave
School District:Beaverton School District 48j
| Name | Grades | Distance |
|---|---|---|
Errol Hassell Elementary School 18100 SW Bany Rd, Beaverton, OR 97007 | K-5 | 0.4 mi |
Mountain View Middle School, Beaverton, OR 17500 SW Farmington Rd, Beaverton, OR 97007 | 6-8 | 1.3 mi |
Mountainside High School 12500 Southwest 175th Avenue, Beaverton, OR 97007 | 9-12 | 2.2 mi |
Disclaimer:
School attendance boundaries provided by ATTOM Data Solutions and are for reference only. Contact the school directly to verify enrollment eligibility.
Price & Sales History for 8174 SW 181st Ave
Date
Details
Price
Change
Source
8/27/2026
Sold
$675,000
-1.46%
MLS
6/25/2026
Listed
$685,000
—
MLS
Disclaimer: Historical sales information is derived from public records provided by the county offices. Information is not guaranteed and should be independently verified.
8174 SW 181st Ave, Beaverton, OR 97007 (MLS# 487584007) is a Single Family property that was sold at $675,000 on August 27, 2026. Want to learn more about 8174 SW 181st Ave? Do you have questions about finding other Single Family real estate for sale in Beaverton? You can browse all Beaverton real estate or contact a Coldwell Banker agent to request more information.