This is a carousel with tiles that activate property listing cards. Use the previous and next buttons to navigate.
1/1
$675,000
This is a carousel with tiles that activate property listing cards. Use the previous and next buttons to navigate.
1/1
Property Description
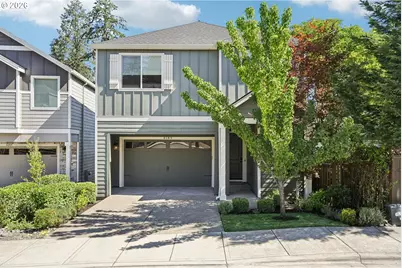
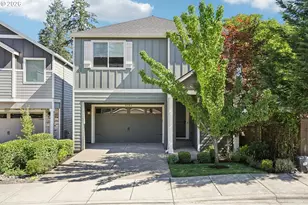
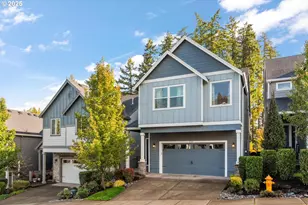
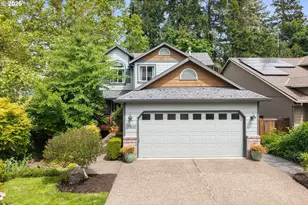
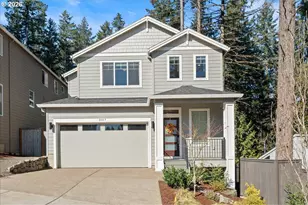
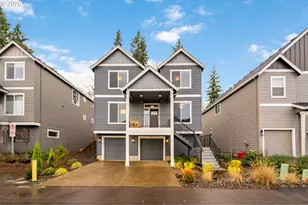
Better than new, this breathtaking 2019-built home showcases over $75,000 in designer upgrades and exceptional attention to detail on a quiet street in a highly desirable neighborhood. This exceptional 4-bedroom, 3.5-bath home showcases thoughtful, high-end finishes throughout, including custom built-ins, extensive millwork, crown molding, wainscoting, designer lighting, premium hardware, designer wallpaper, custom window coverings, Cat5 wiring throughout, and built-in surround sound. It truly stands apart from comparable homes.The stunning chef's kitchen is designed to impress with quartz countertops, an extra-deep island, a dramatic full-height marble backsplash, custom cabinet organizers, and premium Wolf and Thermador stainless steel appliances. The open-concept floor plan is perfect for entertaining and everyday living.Upstairs you'll find three bedrooms, including a luxurious primary suite featuring a custom wainscoting accent wall, territorial views, motorized Roman shades, and a spacious walk-in closet with custom organizers. The spa-inspired primary bath is beautifully appointed with Carrara marble flooring, a marble shower and backsplash, Restoration Hardware lighting, Kohler fixtures, and designer finishes. A versatile loft offers the perfect space for a home office, playroom, or additional flex space.The lower level offers a spacious bonus room, fourth bedroom, and full bathroom, making it ideal for guests, a private home office, or potential multigenerational living.Outside, enjoy a professionally hardscaped backyard with low-maintenance turf, perfect for entertaining, relaxing, kids, and pets.Located in an outstanding community served by Cooper Mountain Elementary and sought-after Mountainside High School, this is a rare opportunity to own a truly exceptional home.
Full Property Details
Full Property Details for 8189 SW Oldham Dr
General
- Sold For: $675,000
- HOA FEE: $172/month
- Taxes: $7,137 (2025)
- Status: Sold
- Type: Single Family
- Source: RWMLS
- MLS ID: 199699633
- Added to Site: 57 day(s) ago
Interior
- Interior Features: Engineered Hardwood, Garage Door Opener, Laundry, Marble, Tile Floor, Wainscoting, Wall to Wall Carpet
- Fireplace: Yes
- Number of Fireplaces: 1
- Fireplace(s): Gas
- Appliances: Built-in Oven, Cooktop, Dishwasher, Disposal, Gas Appliances, Island, Marble, Pantry, Quartz, Range Hood, Stainless Steel Appliance(s)
Rooms
Bathrooms
- Total Bathrooms: 4
- Full Bathrooms: 3
- Partial Bathrooms: 1
- Upper - Full Baths: 2
- Lower - Full Baths: 1
Bedrooms
- Total Bedrooms: 4
- Primary Bedroom: Upper
- Bedroom 2: Upper
- Bedroom 3: Upper
- Bedroom 4: Lower
Other Rooms
- Living Room: Main
- Family Room: Lower
- Kitchen: Main
- Dining Room: Main
- Loft: Upper
Additional Information
- Shared Amenities: Commons, Front Yard Landscaping, Management
Exterior
- Exterior Features: Deck, Patio, Yard
Parking
- Garage: Yes
- Attached garage: Yes
- Total Spaces: 2
- Parking Features: Driveway
Location
- County: Washington
- Driving Directions: rigert to oldham
School Information
- Midd School District: Highland Park
- Elementary School: Cooper Mountain
- Middle School: Highland Park
- High School: Mountainside
Community
- Community Name: 150 - Beaverton, Aloha
- Association: Yes
Heating & Cooling
- Central air: Yes
- Air Conditioning: Yes
- Cooling Type: Central Air
- Heating Type: Forced Air - 95+%
- Heating Fuel: Gas
Utilities
- Sewer: Public Sewer
- Water: Public Water
Structural Information
- Property Detached: Yes
- Architectural Style: Traditional
- Basement Desc.: Crawl Space, Partial Basement
- Roof: Composition
- Windows: Double Pane Windows
- Stories/Levels: 3
- Square Feet: 2,819
- Year Built: 2019
- Property Condition: Resale
Lot Features
- Lot Size (Acres): 0.07
- Lot Size (Sq. Ft.): 3,049
- Lot Size: 3, 000 to 4, 999 SqFt
Financial Considerations
- Association Fee: $172
- Assoc Fee Freq.: Monthly
- Tax Amount: $7,137.53
- Tax Year: 2025
- Terms: Cash, Conventional, FHA, VA Loan
Disclosures and Reports
- Disclosures/Reports: Disclosure
- Property ID: R2203525
Listed by Where, Inc (503) 222-4373, Sarah Ruffner (503) 810-8119
Sold by eXp Realty, LLC (888) 814-9613, Sebastian Sanchez
Get Pre-Approved Today
Schools
Schools serving 8189 SW Oldham Dr
School District:Beaverton School District 48j
| Name | Grades | Distance |
|---|---|---|
Cooper Mountain Elementary School 7670 Southwest 170th Avenue, Beaverton, OR 97007 | K-5 | 0.5 mi |
Highland Park Middle School 7000 Southwest Wilson Avenue, Beaverton, OR 97008 | 6-8 | 2 mi |
Mountainside High School 12500 Southwest 175th Avenue, Beaverton, OR 97007 | 9-12 | 2.2 mi |
Disclaimer:
School attendance boundaries provided by ATTOM Data Solutions and are for reference only. Contact the school directly to verify enrollment eligibility.
Price & Sales History for 8189 SW Oldham Dr
Date
Details
Price
Change
Source
8/20/2026
Sold
$675,000
1.5%
MLS
7/10/2026
Listed
$665,000
—
MLS
Disclaimer: Historical sales information is derived from public records provided by the county offices. Information is not guaranteed and should be independently verified.
8189 SW Oldham Dr, Beaverton, OR 97007 (MLS# 199699633) is a Single Family property that was sold at $675,000 on August 20, 2026. Want to learn more about 8189 SW Oldham Dr? Do you have questions about finding other Single Family real estate for sale in Beaverton? You can browse all Beaverton real estate or contact a Coldwell Banker agent to request more information.