This is a carousel with tiles that activate property listing cards. Use the previous and next buttons to navigate.
1/1
$970,000
This is a carousel with tiles that activate property listing cards. Use the previous and next buttons to navigate.
1/1
Property Description
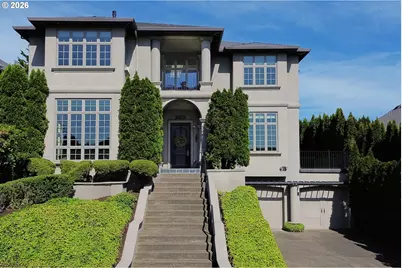
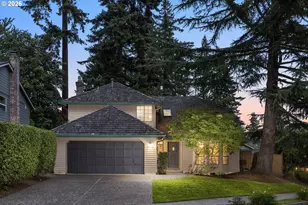
Perched in a spectacular setting with breathtaking Mt. Hood views & extraordinary resort-style grounds, this stunning custom-built home is a masterclass in timeless elegance, craftsmanship, & refined luxury. Thoughtfully designed with impeccable attention to detail, the home seamlessly blends sophisticated architecture with warm, inviting living spaces ideal for both grand entertaining & everyday comfort.From the moment you enter, soaring ceilings, dramatic open spaces, and beautifully curated finishes create an unforgettable first impression. Exquisite travertine surfaces, custom millwork, & stately 8-foot doors elevate the interiors, while expansive windows frame the surrounding scenery & flood the home with natural light.The gourmet kitchen was designed for the culinary enthusiast & entertainer alike, featuring granite countertops, built-in refrigerator, compactor, abundant custom cabinetry, & exceptional workspace for hosting intimate dinners or large gatherings. A thoughtfully integrated dumbwaiter adds convenience & functionality rarely found in homes of this caliber. Retreat to the luxurious primary suite, a private sanctuary offering sweeping panoramic views, a serene balcony, & a stunning double-sided gas fireplace that creates warmth & ambiance from both the bedroom & spa-inspired bath. The elegant ensuite delivers a true retreat experience with refined finishes & a tranquil atmosphere. Step outside to an extraordinary backyard oasis where lush, professionally designed landscaping surrounds multiple entertaining spaces, creating the feeling of an private resort. Whether enjoying quiet mornings overlooking the view, hosting summer gatherings, or relaxing amidst the beautifully manicured grounds, the outdoor living experience is simply exceptional. This residence offers a rare combination of luxury, comfort, architectural quality & unforgettable outdoor living in one remarkable package
Full Property Details
Full Property Details for 8653 SW Muledeer Dr
General
- Sold For: $970,000
- Taxes: $12,979 (2025)
- Status: Sold
- Type: Single Family
- Source: RWMLS
- MLS ID: 164339284
- Added to Site: 62 day(s) ago
Interior
- Interior Features: Granite, Hardwood Floors, High Ceilings, Marble, Vaulted Ceiling(s)
- Fireplace: Yes
- Number of Fireplaces: 2
- Fireplace(s): Gas
- Appliances: Built-in Oven, Built-in Refrigerator, Cooktop, Dishwasher, Disposal, Double Oven, Granite, Island, Plumbed For Ice Maker, Range Hood, Wine Cooler
Rooms
Bathrooms
- Total Bathrooms: 3
- Full Bathrooms: 3
- Upper - Full Baths: 2
Bedrooms
- Total Bedrooms: 4
- Primary Bedroom: 21 x 17, Upper, 357 Sq. Ft.
- Bedroom 2: 14 x 14, Upper, 196 Sq. Ft.
- Bedroom 3: 14 x 13, Upper, 182 Sq. Ft.
- Bedroom 4: 14 x 11, Main, 154 Sq. Ft.
Other Rooms
- Living Room: 26 x 17, Main, 442 Sq. Ft.
- Family Room: 17 x 17, Lower, 289 Sq. Ft.
- Kitchen: 15 x 9, Main, 135 Sq. Ft.
- Dining Room: 16 x 15, Main, 240 Sq. Ft.
Exterior
- Exterior Features: Patio, Porch, Sprinkler, Water Feature, Yard
Parking
- Garage: Yes
- Attached garage: Yes
- Total Spaces: 2
Location
- County: Washington
- Driving Directions: From 175th, turn east on Arbutus Dr, R on Blackberry Ln, R on Muledeer
School Information
- Midd School District: Highland Park
- Elementary School: Cooper Mountain
- Middle School: Highland Park
- High School: Mountainside
Community
- Community Name: 150 - Beaverton, Aloha
Heating & Cooling
- Central air: Yes
- Air Conditioning: Yes
- Cooling Type: Central Air
- Heating Type: Forced Air
- Heating Fuel: Gas
Utilities
- Sewer: Public Sewer
- Water: Public Water
Structural Information
- Property Detached: Yes
- Architectural Style: Mediterranean/Mission/Spanish
- Basement Desc.: Crawl Space
- Roof: Composition
- Windows: Double Pane Windows, Wood Frames
- Stories/Levels: 3
- Square Feet: 3,642
- Year Built: 1998
- Property Condition: Resale
Lot Features
- Lot Size (Acres): 0.22
- Lot Size (Sq. Ft.): 9,583
- Lot Size: 7, 000 to 9, 999 SqFt
- Lot Features: Gentle Sloping, Level, Private, Terraced
Financial Considerations
- Tax Amount: $12,979.44
- Tax Year: 2025
- Terms: Cash, Conventional, FHA, VA Loan
Disclosures and Reports
- Disclosures/Reports: Disclosure
- Property ID: R2072561
Listed by LUXE Forbes Global Properties (503) 951-3849, Marty Wells (503) 699-6999
Sold by Oregon First (503) 646-5006, Jassi Akkal
Get Pre-Approved Today
Schools
Schools serving 8653 SW Muledeer Dr
School District:Beaverton School District 48j
| Name | Grades | Distance |
|---|---|---|
Cooper Mountain Elementary School 7670 Southwest 170th Avenue, Beaverton, OR 97007 | K-5 | 0.6 mi |
Highland Park Middle School 7000 Southwest Wilson Avenue, Beaverton, OR 97008 | 6-8 | 1.8 mi |
Mountainside High School 12500 Southwest 175th Avenue, Beaverton, OR 97007 | 9-12 | 1.9 mi |
Disclaimer:
School attendance boundaries provided by ATTOM Data Solutions and are for reference only. Contact the school directly to verify enrollment eligibility.
Price & Sales History for 8653 SW Muledeer Dr
Date
Details
Price
Change
Source
7/15/2026
Sold
$970,000
-1.52%
MLS
6/11/2026
Listed
$985,000
—
MLS
Disclaimer: Historical sales information is derived from public records provided by the county offices. Information is not guaranteed and should be independently verified.
8653 SW Muledeer Dr, Beaverton, OR 97007 (MLS# 164339284) is a Single Family property that was sold at $970,000 on July 15, 2026. Want to learn more about 8653 SW Muledeer Dr? Do you have questions about finding other Single Family real estate for sale in Beaverton? You can browse all Beaverton real estate or contact a Coldwell Banker agent to request more information.