This is a carousel with tiles that activate property listing cards. Use the previous and next buttons to navigate.
1/1
$967,000
This is a carousel with tiles that activate property listing cards. Use the previous and next buttons to navigate.
1/1
Property Description
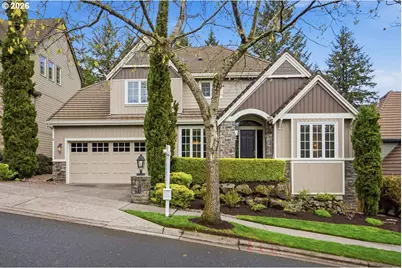
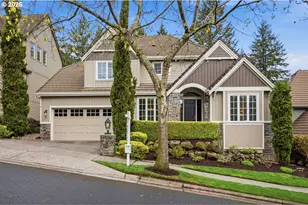
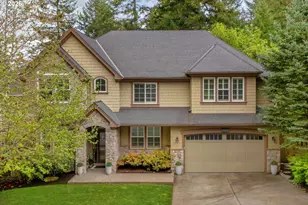
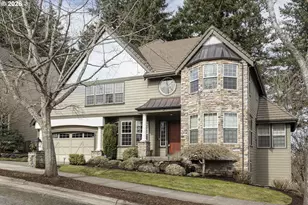
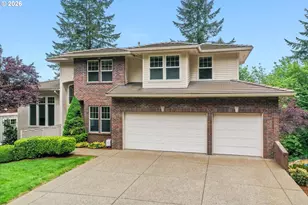
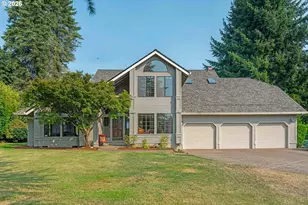
Experience elevated living in the highly desirable Renaissance Pointe community. This beautifully appointed five bedroom, three and a half bath home seamlessly blends timeless elegance with modern comfort, all set within a peaceful and private setting. The gourmet kitchen is designed to impress, featuring granite slab countertops, a new gas cooktop set in a spacious island with an eating bar, and a light-filled dining nook, mini dry bar, perfect for everyday living and effortless entertaining. Rich hardwood floors extend throughout the main level, adding warmth and sophistication. Upstairs you can unwind in the luxurious primary suite, complete with heated tile floors, a generous walk-in closet, and serene views of protected forested greenspace, your own private retreat. The upper level also features three additional bedrooms, one with its own private balcony. The full daylight basement offers incredible flexibility with high ceilings and ample space for a media room with built-ins, gas fireplace, guest quarters, or an entertainment area. It also includes an additional bedroom, full bathroom, and abundant storage. Step outside to your own outdoor oasis, featuring a custom patio, beautifully designed walking paths, and lush landscaping that creates exceptional privacy. A separate covered patio and garden beds add to the charm and functionality of this inviting space. Residents of Renaissance Pointe enjoy access to community amenities, including a swimming pool, easy walk to Cooper Mountain Nature Park, enhancing the exceptional lifestyle this home offers. This is refined living at its finest where comfort, style, and nature come together.
Full Property Details
Full Property Details for 8743 SW Amicus Terrace
General
- Sold For: $967,000
- HOA FEE: $120/month
- HOA FEE FREQ.: Quarterly
- Taxes: $13,853 (2025)
- Status: Sold
- Type: Single Family
- Source: RWMLS
- MLS ID: 358019647
- Added to Site: 121 day(s) ago
Interior
- Interior Features: Central Vacuum, Garage Door Opener, Granite, Hardwood Floors, Heated Tile Floor, High Ceilings, Laundry, Skylight(s), Soaking Tub, Sprinkler, Tile Floor, Vaulted Ceiling(s), Vinyl Floor, Wall to Wall Carpet, Wood Floors
- Fireplace: Yes
- Number of Fireplaces: 2
- Fireplace(s): Gas
- Appliances: Built-in Oven, Built-in Range, Cook Island, Cooktop, Dishwasher, Disposal, Double Oven, Down Draft, Gas Appliances, Granite, Island, Microwave, Pantry, Plumbed For Ice Maker, Solid Surface Countertop, Stainless Steel Appliance(s), Tile
Rooms
Bathrooms
- Total Bathrooms: 4
- Full Bathrooms: 3
- Partial Bathrooms: 1
- Upper - Full Baths: 2
- Lower - Full Baths: 1
Bedrooms
- Total Bedrooms: 5
- Primary Bedroom: Upper
- Bedroom 2: Upper
- Bedroom 3: Upper
- Bedroom 4: Lower
Other Rooms
- Living Room: Main
- Family Room: Main
- Kitchen: Main
- Dining Room: Main
- Laundry: Main
Additional Information
- Shared Amenities: Pool
Exterior
- Exterior Features: Covered Patio, Deck, Fenced, Garden, Gas Hookup, Patio, Raised Beds, Sprinkler, Yard
Parking
- Garage: Yes
- Attached garage: Yes
- Total Spaces: 3
- Parking Features: Driveway
Location
- County: Washington
- Driving Directions: Kemmer road to 182nd to Amicus
School Information
- Midd School District: Highland Park
- Elementary School: Cooper Mountain
- Middle School: Highland Park
- High School: Mountainside
Community
- Community Name: 150 - Beaverton, Aloha
- Association: Yes
Heating & Cooling
- Central air: Yes
- Air Conditioning: Yes
- Cooling Type: Central Air
- Heating Type: Forced Air
- Heating Fuel: Gas
Utilities
- Sewer: Public Sewer
- Water: Public Water
Structural Information
- Property Detached: Yes
- Architectural Style: Traditional
- Basement Desc.: Crawl Space, Daylight, Full Basement
- Roof: Tile
- Windows: Double Pane Windows, Vinyl Frames
- Stories/Levels: 3
- Square Feet: 3,937
- Year Built: 2004
- Property Condition: Resale
Lot Features
- Lot Size (Acres): 0.24
- Lot Size (Sq. Ft.): 10,454
- Lot Size: 10, 000 to 14, 999 SqFt
- Frontage: Paved
- Lot Features: Green Belt, Level, Private, Sloped
Financial Considerations
- Association Fee: $360
- Assoc Fee Freq.: Quarterly
- Tax Amount: $13,853.78
- Tax Year: 2025
- Terms: Cash, Conventional
Disclosures and Reports
- Disclosures/Reports: Disclosure
- Property ID: R2116504
Listed and Sold by John L. Scott (503) 624-2900, Gary Potts (503) 753-6136
Get Pre-Approved Today
Schools
Schools serving 8743 SW Amicus Terrace
School District:Beaverton School District 48j
| Name | Grades | Distance |
|---|---|---|
Cooper Mountain Elementary School 7670 Southwest 170th Avenue, Beaverton, OR 97007 | K-5 | 0.8 mi |
Highland Park Middle School 7000 Southwest Wilson Avenue, Beaverton, OR 97008 | 6-8 | 2.3 mi |
Mountainside High School 12500 Southwest 175th Avenue, Beaverton, OR 97007 | 9-12 | 2 mi |
Disclaimer:
School attendance boundaries provided by ATTOM Data Solutions and are for reference only. Contact the school directly to verify enrollment eligibility.
Price & Sales History for 8743 SW Amicus Terrace
Date
Details
Price
Change
Source
7/24/2026
Sold
$967,000
-1.83%
MLS
6/24/2026
Price Reduced
$985,000
-3.34%
MLS
6/03/2026
Price Reduced
$1,019,000
-5.21%
MLS
4/23/2026
Listed
$1,075,000
—
MLS
Disclaimer: Historical sales information is derived from public records provided by the county offices. Information is not guaranteed and should be independently verified.
8743 SW Amicus Ter, Beaverton, OR 97007 (MLS# 358019647) is a Single Family property that was sold at $967,000 on July 24, 2026. Want to learn more about 8743 SW Amicus Ter? Do you have questions about finding other Single Family real estate for sale in Beaverton? You can browse all Beaverton real estate or contact a Coldwell Banker agent to request more information.