This is a carousel with tiles that activate property listing cards. Use the previous and next buttons to navigate.
1/1
$839,000
This is a carousel with tiles that activate property listing cards. Use the previous and next buttons to navigate.
1/1
Property Description
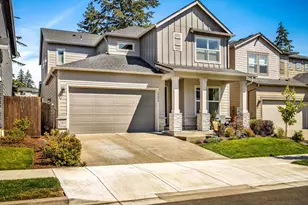
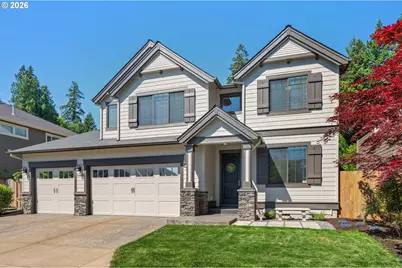
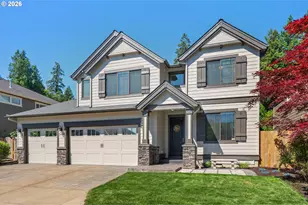
OPEN HOUSE SUN. 6/14 FROM 1-3PM. Welcome home to this beautifully crafted Pahlisch-built home with a 4-car garage in the serene and sought after Sexton Mountain neighborhood. Nestled against Morrison Woods and other nature parks nearby, this exquisite turnkey home offers a beautiful blend of comfort and connection to nature.A covered front porch with minimal steps invites you into a bright two-story foyer with a wide hallway to a great room designed for everyday living and easy entertaining. Features like a gas fireplace, built-in bookcases and entertainment nook are timeless, the smart layout is open yet defined with a modern eat/work-bar that gives some separation to the space. The gourmet kitchen shines with a large island, quartz countertops, walk-in pantry, and newer built-in stainless-steel appliances including a counter-depth refrigerator. Extended cabinetry flows into the dining area, offering extra storage, counter space and a built-in wine fridge. Natural light and air flow fill every room in this house!The flexible, well-designed floor plan offers a main-level 4th bedroom or office with a full bath - perfect for guests or working from home. A spacious primary suite with luxurious bathroom offers a spa-like retreat. The extra-large vaulted bonus room allows for that much needed 2nd family/flex room space! The bedrooms are generously sized and have separation for privacy. The laundry room on the 2nd floor has built-in upper cabinets, a spacious countertop and new Samsung Bespoke AI washer and dryer with matching storage pedestals. Enjoy the rare, extra deep 4-car garage, stamped driveway, porch and back patio with a yard that has thoughtfully added landscaping for a super private future. This home has a timeless design that will elevate your lifestyle!
Full Property Details
Full Property Details for 9465 SW Moonstone Terrace
General
- Sold For: $839,000
- HOA FEE: $104/month
- HOA FEE FREQ.: Annually
- Taxes: $12,765 (2025)
- Status: Sold
- Type: Single Family
- Source: RWMLS
- MLS ID: 330889253
- Added to Site: 99 day(s) ago
Interior
- Interior Features: Ceiling Fan(s), Engineered Hardwood, Garage Door Opener, High Ceilings, High Speed Internet, Laundry, Quartz, Soaking Tub, Sprinkler, Tile Floor, Vaulted Ceiling(s), Wall to Wall Carpet, Washer/Dryer
- Fireplace: Yes
- Number of Fireplaces: 1
- Fireplace(s): Gas
- Appliances: Built-in Oven, Convection Oven, Cooktop, Dishwasher, Disposal, ENERGY STAR Qualified Appliances, Free-Standing Refrigerator, Island, Microwave, Pantry, Quartz, Range Hood, Wine Cooler
Rooms
Bathrooms
- Total Bathrooms: 3
- Full Bathrooms: 3
- Upper - Full Baths: 2
Bedrooms
- Total Bedrooms: 4
- Primary Bedroom: 17 x 13, Upper, 221 Sq. Ft.
- Bedroom 2: 17 x 11, Upper, 187 Sq. Ft.
- Bedroom 3: 13 x 11, Upper, 143 Sq. Ft.
- Bedroom 4: 14 x 11, Main, 154 Sq. Ft.
Other Rooms
- Family Room: 19 x 18, Upper, 342 Sq. Ft.
- Kitchen: Main
- Dining Room: Main
- Laundry: Upper
Additional Information
- Shared Amenities: Commons, Insurance, Management, Road Maintenance
- Security/Safety: Fire Sprinkler System, Security System Owned
Exterior
- Exterior Features: Fenced, Patio, Porch, Sprinkler, Yard
Parking
- Garage: Yes
- Attached garage: Yes
- Total Spaces: 4
- Parking Features: Driveway
Location
- County: Washington
- Subdivision: SEXTON MOUNTAIN
- Driving Directions: SW Beard Rd becomes Nora west of 155th. Follow Nora to Moonstone Lane, left on Moonstone Terrace
School Information
- Midd School District: Highland Park
- Elementary School: Cooper Mountain
- Middle School: Highland Park
- High School: Mountainside
Community
- Community Name: 150 - Beaverton, Aloha
- Association: Yes
Heating & Cooling
- Central air: Yes
- Air Conditioning: Yes
- Cooling Type: Central Air
- Heating Type: Forced Air
- Heating Fuel: Gas
Utilities
- Sewer: Public Sewer
- Water: Public Water
Structural Information
- Property Detached: Yes
- Architectural Style: 2 Story, Craftsman
- Basement Desc.: Crawl Space
- Roof: Composition
- Windows: Double Pane Windows, Vinyl Frames
- Stories/Levels: 2
- Square Feet: 2,775
- Year Built: 2012
- Property Condition: Resale
Lot Features
- Lot Size (Acres): 0.12
- Lot Size (Sq. Ft.): 5,227
- Lot Size: 5, 000 to 6, 999 SqFt
- Frontage: Paved
- Lot Features: Level
Financial Considerations
- Association Fee: $1,247
- Assoc Fee Freq.: Annually
- Tax Amount: $12,765.86
- Tax Year: 2025
- Terms: Cash, Conventional, VA Loan
Disclosures and Reports
- Disclosures/Reports: Disclosure
- Property ID: R2161616
Get Pre-Approved Today
Schools
Schools serving 9465 SW Moonstone Terrace
School District:Beaverton School District 48j
| Name | Grades | Distance |
|---|---|---|
Cooper Mountain Elementary School 7670 Southwest 170th Avenue, Beaverton, OR 97007 | K-5 | 0.9 mi |
Highland Park Middle School 7000 Southwest Wilson Avenue, Beaverton, OR 97008 | 6-8 | 1.9 mi |
Mountainside High School 12500 Southwest 175th Avenue, Beaverton, OR 97007 | 9-12 | 1.6 mi |
Disclaimer:
School attendance boundaries provided by ATTOM Data Solutions and are for reference only. Contact the school directly to verify enrollment eligibility.
Price & Sales History for 9465 SW Moonstone Terrace
Date
Details
Price
Change
Source
8/06/2026
Sold
$839,000
—
MLS
5/15/2026
Listed
$839,000
—
MLS
Disclaimer: Historical sales information is derived from public records provided by the county offices. Information is not guaranteed and should be independently verified.
9465 SW Moonstone Ter, Beaverton, OR 97007 (MLS# 330889253) is a Single Family property that was sold at $839,000 on August 06, 2026. This property was listed by Janet Fisher-Welsh from our Lake Oswego Office.Want to learn more about 9465 SW Moonstone Ter? Do you have questions about finding other Single Family real estate for sale in Beaverton? You can browse all Beaverton real estate or contact a Coldwell Banker agent to request more information.