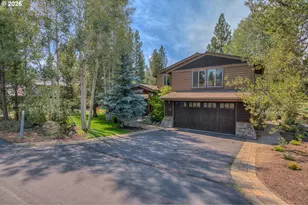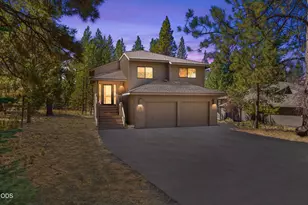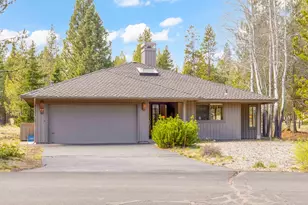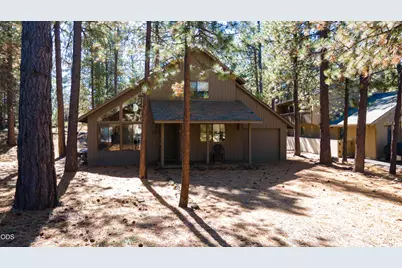
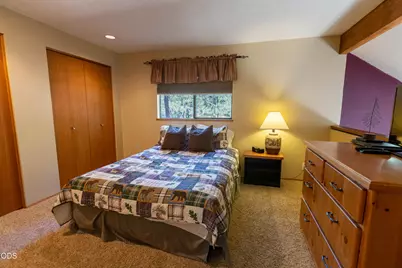
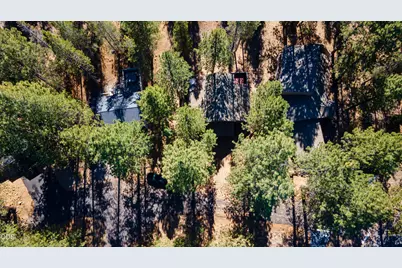
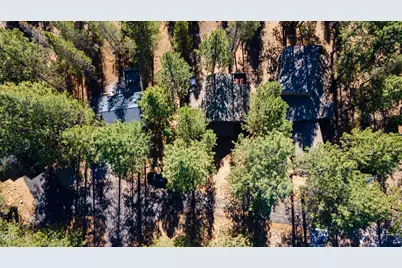
This is a carousel with tiles that activate property listing cards. Use the previous and next buttons to navigate.
$680,000 Just Listed
This is a carousel with tiles that activate property listing cards. Use the previous and next buttons to navigate.
Full Property Details for 10 Ashwood Ln
General
- Price: $680,000
- HOA FEE: $172/month
- Taxes: $2,097 (2025)
- Status: Active
- Type: Single Family
- Source: ODS
- MLS ID: 220229516
- Updated: 10/2/2026
- Added to Site: 5 day(s) ago
Interior
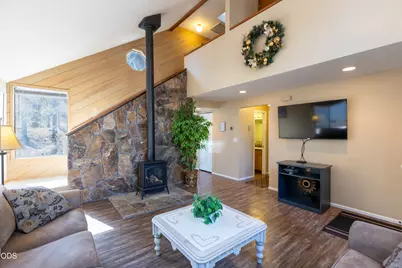
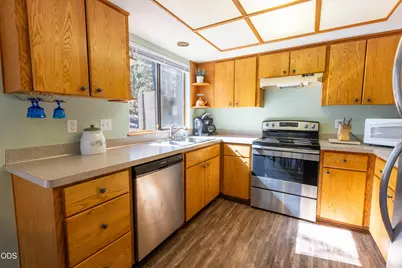
- Rooms/Areas: Dining Room, Laundry, Kitchen, Other, Living Room, Primary Room
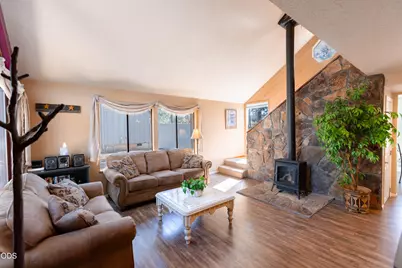
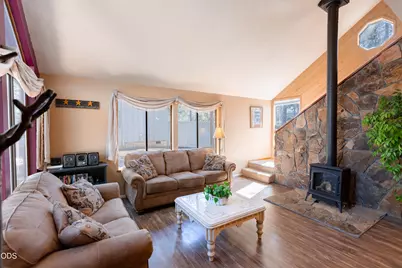
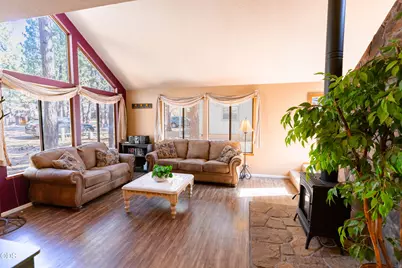
- Interior Features: Primary Downstairs, Smart Thermostat, Spa/Hot Tub, Vaulted Ceiling(s)
- Fireplace: Yes
- Fireplace(s): Electric, Living Room
- Appliances: Dishwasher, Disposal, Dryer, Microwave, Range, Refrigerator, Washer, Water Heater
- Flooring: Carpet, Vinyl
Rooms
Bathrooms
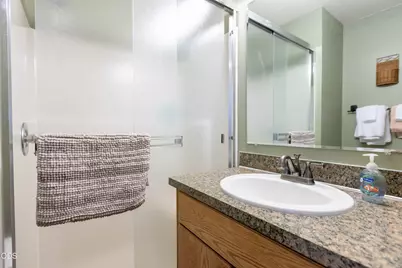
- Total Bathrooms: 2
- Full Bathrooms: 2
Bedrooms
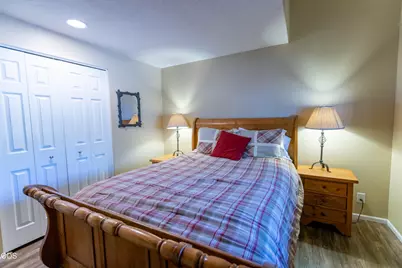
- Total Bedrooms: 3
Additional Information
- Shared Amenities: Clubhouse, Fitness Center, Golf Course, Marina, Park, Pickleball Court(s), Playground, Pool, Resort Community, Restaurant, RV/Boat Storage, Security, Stable(s), Tennis Court(s), Trail(s)
- Pool: Yes
Parking
- Garage: Yes
- Garage Spaces: 1
- Parking Features: Attached, Driveway, Garage Door Opener
- Parking: Attached, Driveaway, Garage Door Opener
Location
- Area: 1287
- County: Deschutes
- Subdivision: Mountain Village West
- Cross Streets: Beaver Dr
School Information
- Elementary School: Three Rivers Elem
- Middle School: Three Rivers
- High School: LaPine Sr High
Community
- Community Features: Clubhouse, Fitness Center, Golf Course, Marina, Park, Pickleball Court(s), Playground, Pool, Resort Community, Restaurant, RV/Boat Storage, Security, Stable(s), Tennis Court(s), Trail(s)
- Association: Yes
- Home Owners Assn.: 1
Heating & Cooling
- Cooling Type: None
- Heating Type: Forced Air, Natural Gas
Utilities
- Sewer: Public Sewer
- Water: Public
Structural Information
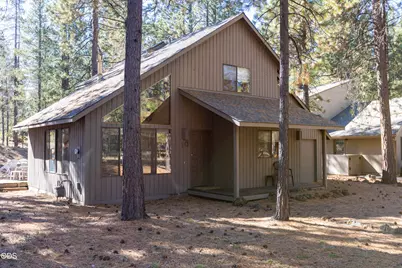
- Architectural Style: Craftsman
- Construction: Concrete
- Exterior Const.: Spa/Hot Tub
- Basement Desc.: None
- Foundation: Concrete Perimeter
- Roof: Composition
- Common Walls: No Common Walls
- Stories/Levels: 2
- Square Feet: 1,287
- Sq. Ft. Source: Other
- Living Area: 1,287 Sq. Ft.
- Year Built: 1983
Lot Features
- Property View: Forest, Neighborhood, Territorial
- Lot Size (Acres): 0.21
- Lot Size (Sq. Ft.): 9,148
- Street/Road Desc.: Paved
- Lot Features: Level
- Zoning: Sunriver-SURS
Financial Considerations
- Association Fee: Yes
- Association Fee: $172
- Assoc Fee Freq.: Monthly
- Tax Amount: $2,097
- Tax Year: 2025
- Terms: Cash, Conventional, FHA, VA Loan
Disclosures and Reports
- Special Conditions: Standard
- APN: 108356
- Section: Not Applicable
- Block: 30
- Lot Number: 191133BD01900
Listed by Real Broker (855) 450-0442, Billy Ray Scott (541) 619-1632
Schools serving 10 Ashwood Ln
| Name | Grades | Distance |
|---|---|---|
Three Rivers K-8 School 56900 Enterprise Drive, Sunriver, OR 97707 | K-8 | 1.5 mi |
Caldera High School 60925 Southeast 15th Street, Bend, OR 97702 | 9-11 | 10.9 mi |
Lapine Senior High School 51633 Coach Rd, La Pine, OR 97739 | 9-12 | 15 mi |
Price & Sales History for 10 Ashwood Ln
Estimate the Cost for 10 Ashwood Ln
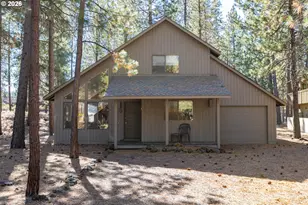
10 Ashwood Lane, Bend, OR 97707 (MLS# 220229516) is a Single Family property with 3 bedrooms and 2 full bathrooms. 10 Ashwood Lane is currently listed for $680,000 and was received on October 02, 2026. Want to learn more about 10 Ashwood Lane? Do you have questions about finding other Single Family real estate for sale in Bend? You can browse all Bend real estate or contact a Coldwell Banker agent to request more information.