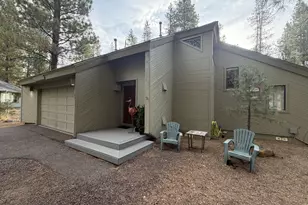
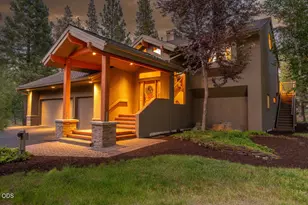
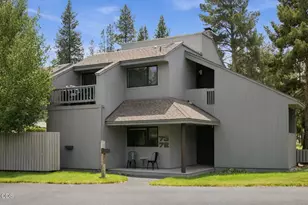
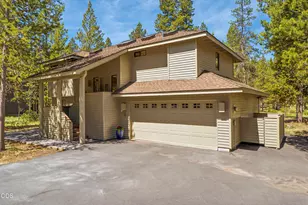
Full Property Details for 1001 SE 15th St #UNIT 84
General
- Sold For: $190,000
- Taxes: (2025)
- Status: Closed
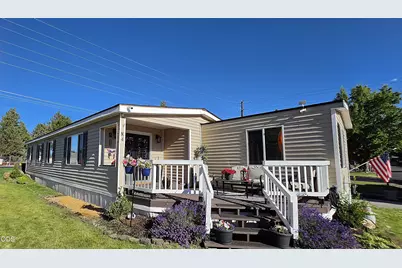
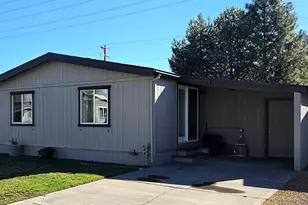
- Type: Manufactured Home
- Source: ODS
- MLS ID: 220225018
- Added to Site: 42 day(s) ago
Interior
- Rooms/Areas: Eating Area, Laundry, Kitchen, Primary Room
- Interior Features: Breakfast Bar, Ceiling Fan(s), Fiberglass Stall Shower, Kitchen Island, Linen Closet, Open Floorplan, Pantry, Primary Downstairs, Shower/Tub Combo, Tile Counters, Vaulted Ceiling(s)
- Fireplace: Yes
- Fireplace(s): Great Room, Wood Burning
- Appliances: Dishwasher, Disposal, Dryer, Microwave, Range, Refrigerator, Washer, Water Heater
- Flooring: Carpet, Hardwood, Laminate, Vinyl
Rooms
- Total Bathrooms: 2
- Full Bathrooms: 2
Additional Information
- Security/Safety: Carbon Monoxide Detector(s), Smoke Detector(s)
Parking
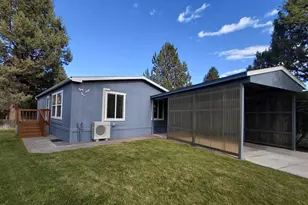
- Parking Features: Attached Carport, Concrete, Driveway
- Parking: Attached Carport, Concrete, Driveaway
Location
- Area: 1479
- County: Deschutes
- Subdivision: Suntree Village
- Cross Streets: Reed Market Road
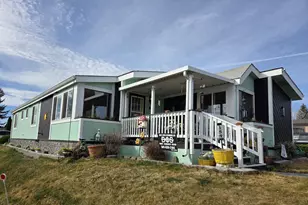
- Driving Directions: Hwy 97, East on Reed Market Road, Left at Traffic circle to SE 15th Street, take 2nd left into Suntree Village Park. Home is immediately on the corner of the first street to the left.
School Information
- Elementary School: Bear Creek Elem
- Middle School: Pilot Butte Middle
- High School: Bend Sr High
Community
Heating & Cooling
- Central air: Yes
- Air Conditioning: Yes
- Cooling Type: Central Air, Heat Pump
- Heating Type: Fireplace(s), Electric, Forced Air, Heat Pump
Utilities
- Sewer: Public Sewer
- Water: Public
Structural Information
- Foundation: Pillar/Post/Pier
- Roof: Composition
- Windows: Double Pane Windows, Vinyl Frames
- Stories/Levels: 1
- Square Feet: 1,479
- Sq. Ft. Source: Assessor
- Year Built: 1981
Manufactured Home
- Mobile Home Type: Double Wide
Additional Structures
- Other Structures: Shed(s)
Lot Features
- Property View: Neighborhood
- Frontage: Shared Access
- Street/Road Desc.: Paved
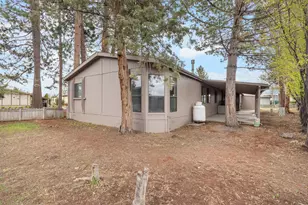
- Lot Features: Corner Lot, Fenced, Landscaped, Sprinkler Timer(s), Sprinklers In Front, Sprinklers In Rear
Financial Considerations
- Tax Year: 2025
- Terms: Cash, Conventional
Disclosures and Reports
- Special Conditions: Standard
- Exclusions: Surveillance Cameras, Metal Storage Shelving in enclosed carport
- Inclusions: Refrigerator, Range, Washer, Dryer, Dishwasher, Cabinetry in Laundry Room,
- APN: 165541
- Section: SE
Listed by John L Scott Bend (541) 317-0123, Janet Barton (541) 678-1673
Sold by John L Scott Bend (541) 678-1673, Theresa Ann Ramsay