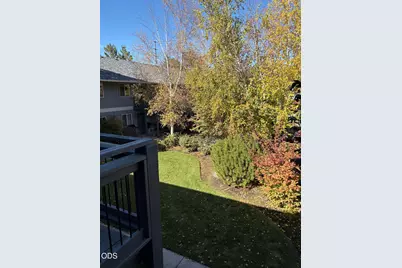
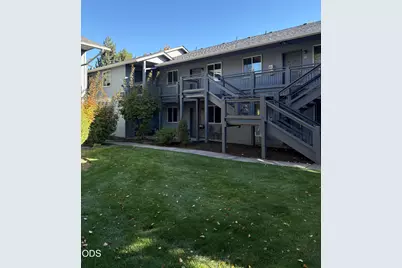
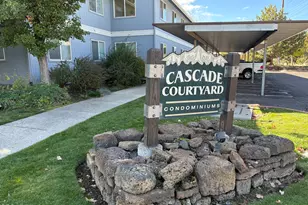
Full Property Details for 1031 SE 4th St #APT 21
General
- Price: $214,900
- HOA FEE: $289/month
- Taxes: $1,118 (2025)
- Status: Active
- Type: Condo
- Source: ODS
- MLS ID: 220230039
- Updated: 11/22/2026
- Added to Site: 38 day(s) ago
Interior
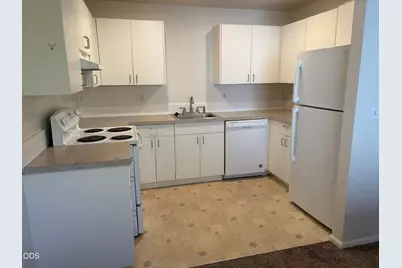
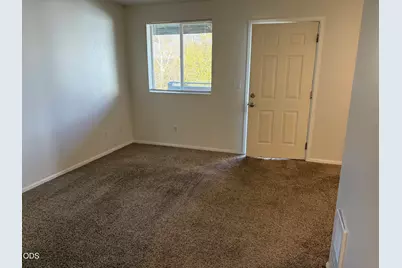
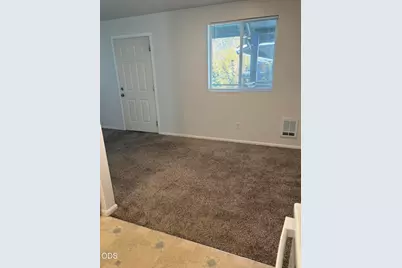
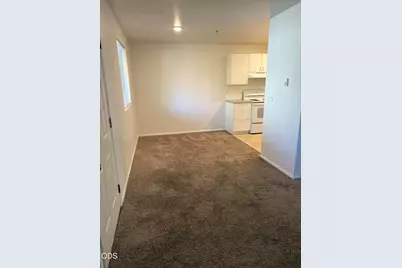
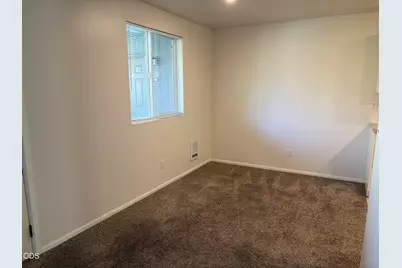
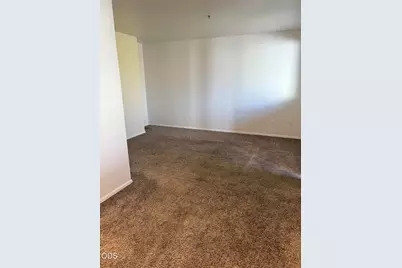
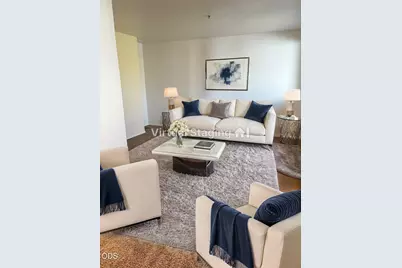
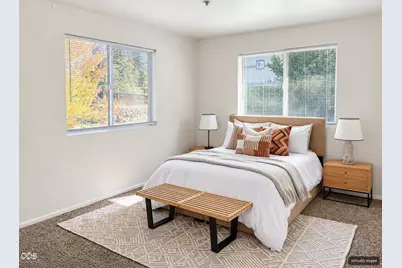
- Rooms/Areas: Eating Area, Kitchen, Living Room
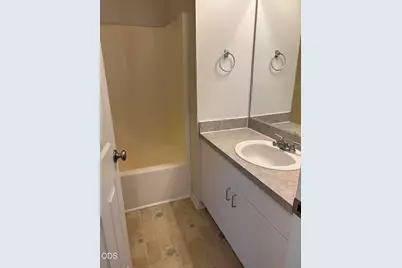
- Interior Features: Fiberglass Stall Shower, Laminate Counters, Linen Closet, Open Floorplan, Primary Downstairs, Shower/Tub Combo
- Appliances: Dishwasher, Disposal, Oven, Range, Refrigerator, Water Heater
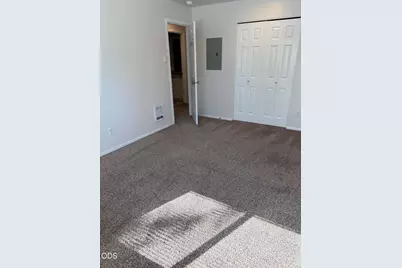
- Flooring: Carpet, Vinyl
Rooms
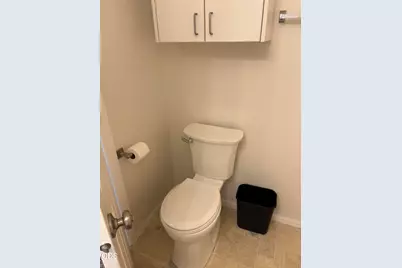
- Total Bathrooms: 1
- Full Bathrooms: 1
Additional Information
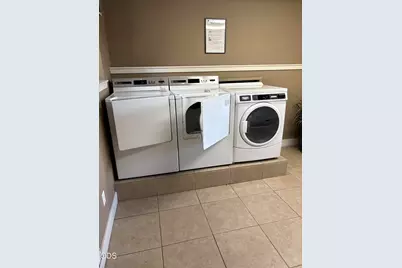
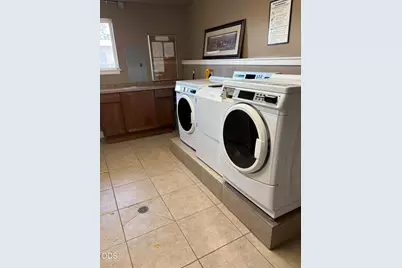
- Shared Amenities: Landscaping, Sewer, Snow Removal, Trash, Water
- Security/Safety: Fire Sprinkler System, Smoke Detector(s)
Parking
- Parking Features: Assigned, Detached
- Parking: Assigned, Detached
Location
- Area: 761
- County: Deschutes
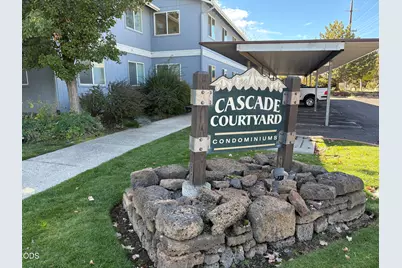
- Subdivision: Cascade Courtyard Co
- Cross Streets: SE Cleveland
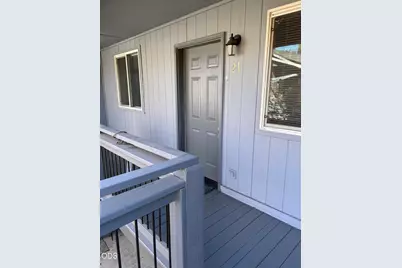
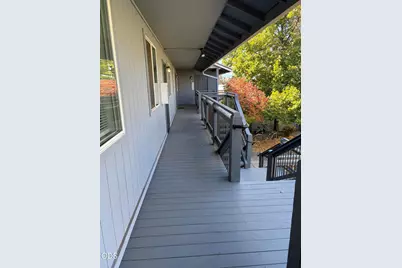
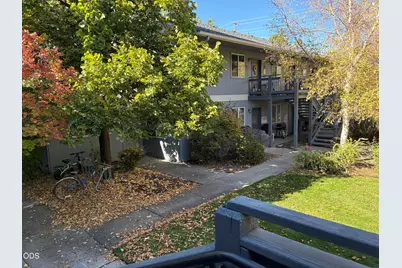
- Driving Directions: Reed Market - turn north onto 4th street and building is first on the left. Unit is upstairs #21.
School Information
- Elementary School: Silver Rail Elem
- Middle School: Pilot Butte Middle
- High School: Bend Sr High
Community
- Community Features: Landscaping, Sewer, Snow Removal, Trash, Water
- Association: Yes
- Home Owners Assn.: 1
Heating & Cooling
- Cooling Type: None
- Heating Type: Electric, Wall Furnace
Utilities
- Sewer: Public Sewer
- Water: Public
Structural Information
- Architectural Style: Traditional
- Construction: Frame
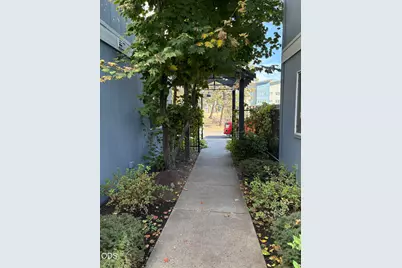
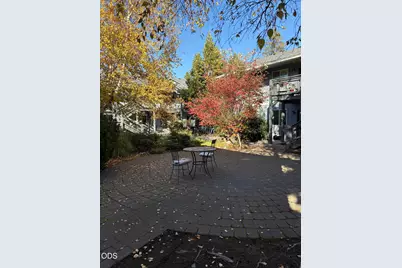
- Exterior Const.: Courtyard
- Basement Desc.: None
- Foundation: Stemwall
- Roof: Composition
- Common Walls: 2+ Common Walls
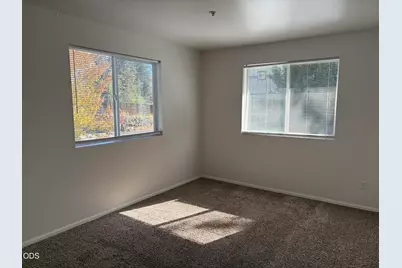
- Windows: Double Pane Windows, Vinyl Frames
- Stories/Levels: 1
- Square Feet: 761
- Sq. Ft. Source: Assessor
- Living Area: 761 Sq. Ft.
- Year Built: 2003
Lot Features
- Property View: Neighborhood, Territorial
- Street/Road Desc.: Paved
- Lot Features: Fenced, Landscaped, Level
- Zoning: RM
Financial Considerations
- Association Fee: Yes
- Association Fee: $289
- Assoc Fee Freq.: Monthly
- Tax Amount: $1,118.7
- Tax Year: 2025
- Terms: Cash, Conventional, FHA, VA Loan
Disclosures and Reports
- Special Conditions: Standard
- Inclusions: refrigerator
- APN: 257231
- Section: SE
- Lot Number: Unit 30
Listed by John L Scott Bend (541) 317-0123, Kathy S Caba (541) 771-1761