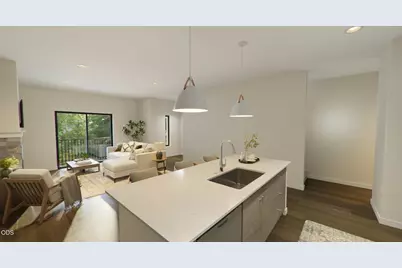
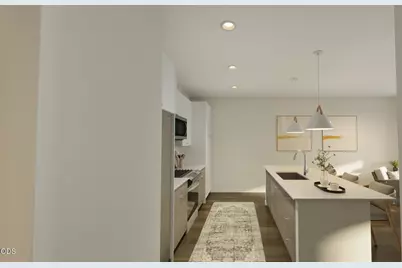
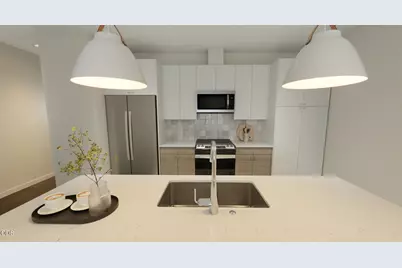
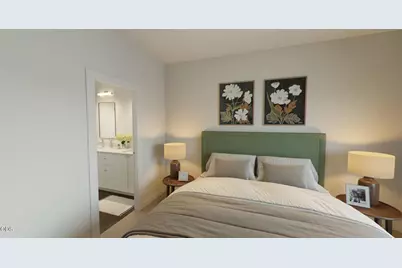
This is a carousel with tiles that activate property listing cards. Use the previous and next buttons to navigate.
$824,900
This is a carousel with tiles that activate property listing cards. Use the previous and next buttons to navigate.
Full Property Details for 115 SW Industrial Way
General
- Price: $824,900
- HOA FEE: $250/month
- Taxes: (2025)
- Status: Active
- Type: Townhouse
- Source: ODS
- MLS ID: 220228420
- Updated: 9/18/2026
- Added to Site: 9 day(s) ago
Interior
- Rooms/Areas: Kitchen, Primary Room
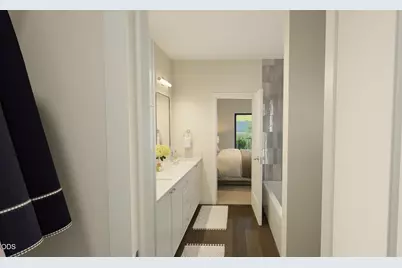
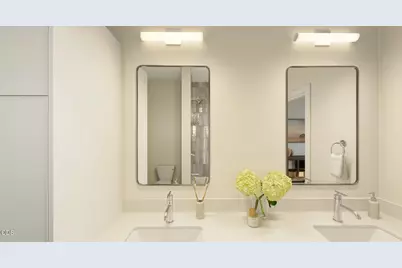
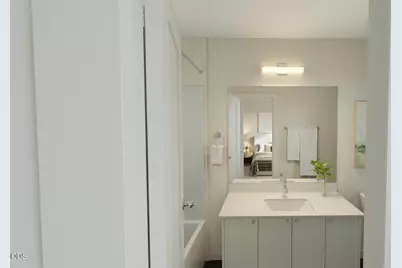
- Interior Features: Double Vanity, Kitchen Island, Pantry, Solid Surface Counters, Stone Counters, Tile Shower, Walk-In Closet(s)
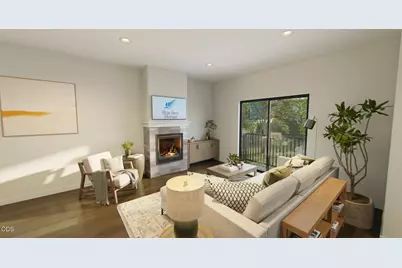
- Fireplace: Yes
- Fireplace(s): Family Room, Gas
- Appliances: Dishwasher, Disposal, Dryer, Microwave, Oven, Range, Refrigerator, Washer
- Flooring: Carpet, Vinyl
Rooms
Bathrooms
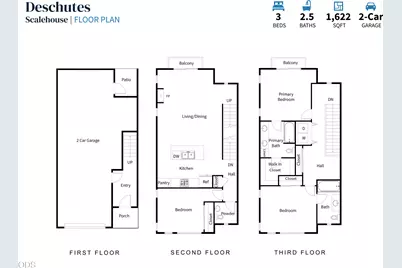
- Total Bathrooms: 3
- Full Bathrooms: 2
- Half Bathrooms: 1
Bedrooms
- Total Bedrooms: 3
Additional Information
- Shared Amenities: Landscaping, Snow Removal
- Security/Safety: Carbon Monoxide Detector(s), Smoke Detector(s)
Parking
- Garage: Yes
- Garage Spaces: 2
- Parking Features: Attached, Driveway, Garage Door Opener, Tandem
- Parking: Attached, Driveaway, Garage Door Opener
Location
- Area: 1622
- County: Deschutes
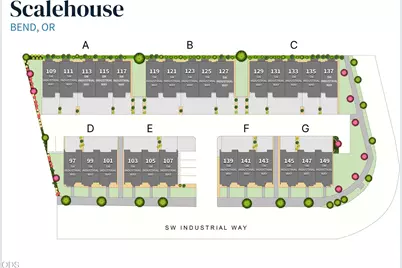
- Subdivision: Scalehouse Loop Townhomes
- Cross Streets: Scalehouse
- Driving Directions: Take Industrial to Scalehouse Lp, turn by Selco Credit Union. Eventually, Scalehouse Lp will become Industrial Way
School Information
- Elementary School: Pine Ridge Elem
- Middle School: Cascade Middle
- High School: Summit High
Community
- Community Features: Landscaping, Snow Removal
- Association: Yes
- Home Owners Assn.: 1
Heating & Cooling
- Air Conditioning: Yes
- Cooling Type: Ductless
- Heating Type: Ductless, Zoned
Utilities
- Sewer: Public Sewer
- Water: Public
Structural Information
- Architectural Style: Northwest
- Builder: Blue Fern, LLC
- Construction: Frame
- Foundation: Stemwall
- Roof: Metal
- Common Walls: 2+ Common Walls
- Windows: Double Pane Windows, Vinyl Frames
- Stories/Levels: 2
- Square Feet: 1,622
- Sq. Ft. Source: Builder
- Living Area: 1,622 Sq. Ft.
- Year Built: 2026
Manufactured Home
- Mfg Name: Blue Fern, LLC
Lot Features
- Property View: Mountain(s)
- Mountain views: Yes
- Lot Size (Acres): 0.03
- Lot Size (Sq. Ft.): 1,307
- Street/Road Desc.: Paved
- Lot Features: Landscaped, Level
- Zoning: MR
Financial Considerations
- Association Fee: Yes
- Association Fee: $250
- Assoc Fee Freq.: Monthly
- Tax Year: 2025
- Terms: Cash, Conventional, FHA
Disclosures and Reports
- Special Conditions: Standard
- Inclusions: Washer/Dryer and Refrigerator
- APN: 292987
- Section: NW
- Lot Number: 4
Listed by Keller Williams Realty Central Oregon (541) 585-3760, Janine M Ward (503) 516-3748
Schools serving 115 SW Industrial Way
| Name | Grades | Distance |
|---|---|---|
Pine Ridge Elementary School 19840 Hollygrape Street, Bend, OR 97702 | K-5 | 2.1 mi |
Cascade Middle School, Bend, OR 19619 Mountaineer Way, Bend, OR 97702 | 6-8 | 1.7 mi |
Summit High School 2855 NW Clearwater Dr, Bend, OR 97701 | 9-12 | 2.5 mi |
Price & Sales History for 115 SW Industrial Way
Estimate the Cost for 115 SW Industrial Way
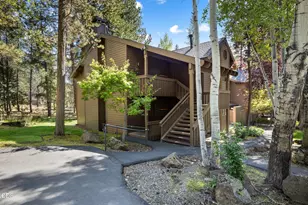
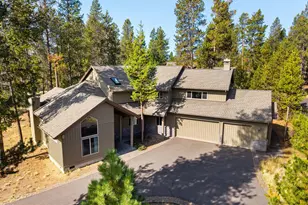
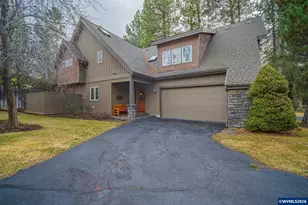
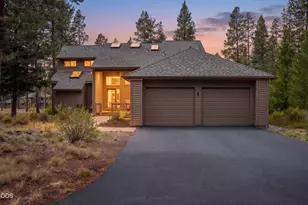
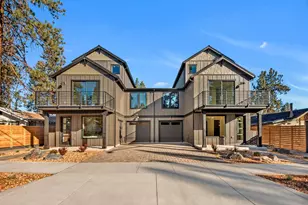
115 SW Industrial Way, Bend, OR 97702 (MLS# 220228420) is a Townhouse property with 3 bedrooms, 2 full bathrooms and 1 partial bathroom. 115 SW Industrial Way is currently listed for $824,900 and was received on September 10, 2026. Want to learn more about 115 SW Industrial Way? Do you have questions about finding other Townhouse real estate for sale in Bend? You can browse all Bend real estate or contact a Coldwell Banker agent to request more information.