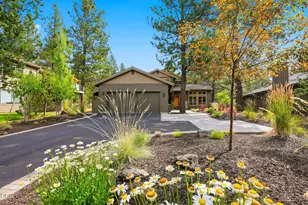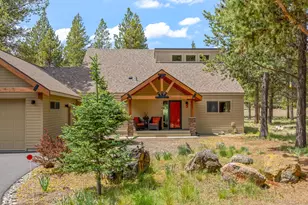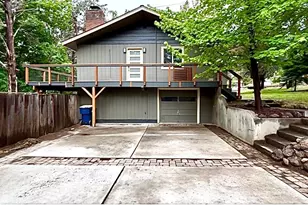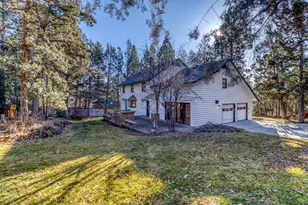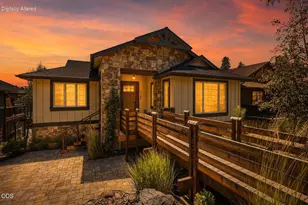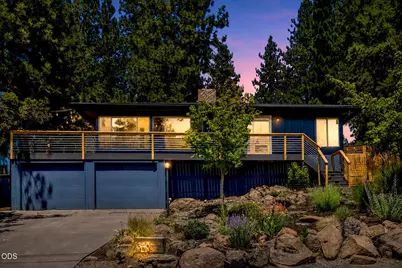
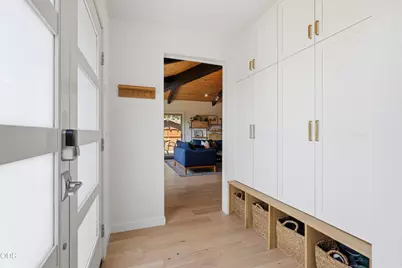
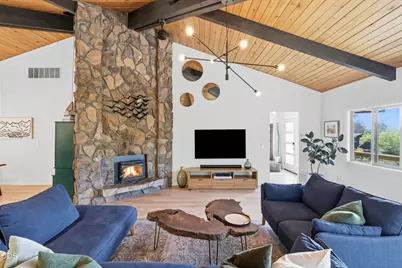
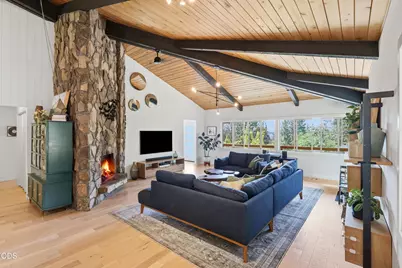
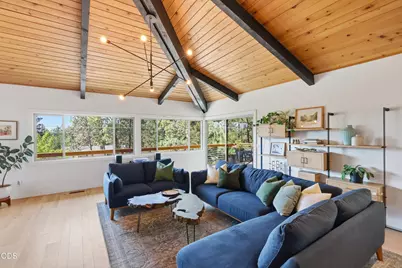
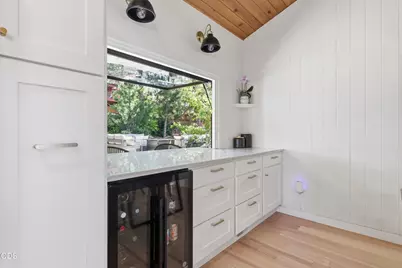
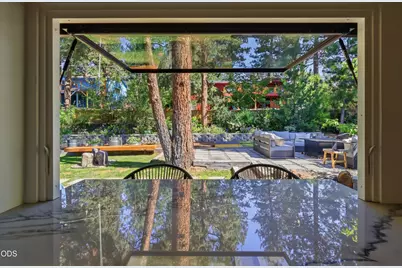
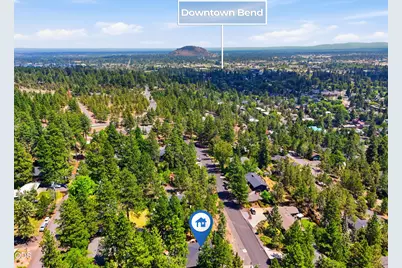
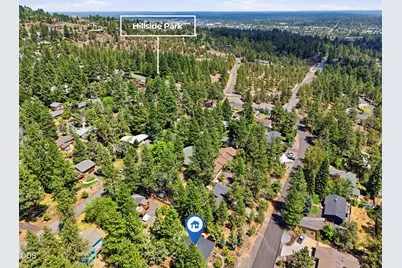
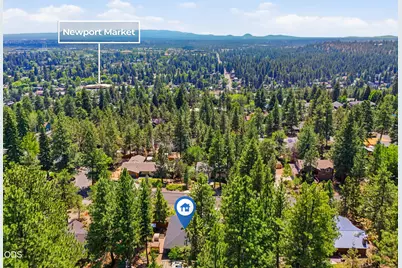
This is a carousel with tiles that activate property listing cards. Use the previous and next buttons to navigate.
$989,900 Sale Pending
This is a carousel with tiles that activate property listing cards. Use the previous and next buttons to navigate.
Full Property Details for 1340 NW Trenton Ave
General
- Price: $989,900
- Taxes: $4,711 (2025)
- Status: Pending
- Type: Single Family
- Source: ODS
- MLS ID: 220225761
- Updated: 8/7/2026
- Added to Site: 31 day(s) ago
Interior
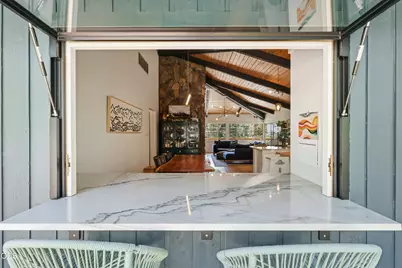
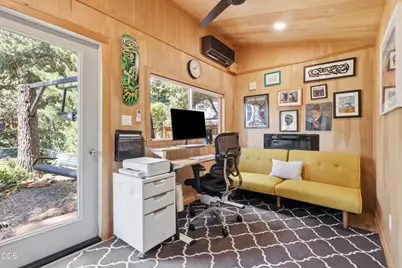
- Rooms/Areas: Dining Room, Eating Area, Kitchen, Office, Living Room, Primary Room
- Interior Features: Breakfast Bar, Built-in Features, Ceiling Fan(s), Double Vanity, Dual Flush Toilet(s), Kitchen Island, Open Floorplan, Primary Downstairs, Shower/Tub Combo, Solar Tube(s), Solid Surface Counters, Spa/Hot Tub, Vaulted Ceiling(s)
- Fireplace: Yes
- Fireplace(s): Electric, Insert, Living Room, Office, Wood Burning
- Appliances: Cooktop, Dishwasher, Disposal, Microwave, Oven, Range, Range Hood, Refrigerator, Wine Refrigerator
- Flooring: Hardwood, Tile
Rooms
Bathrooms
- Total Bathrooms: 2
- Full Bathrooms: 2
Bedrooms
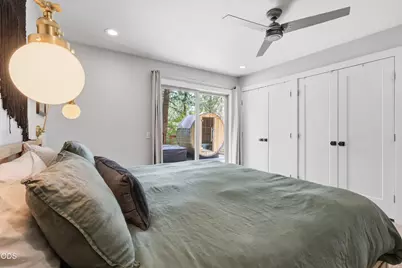
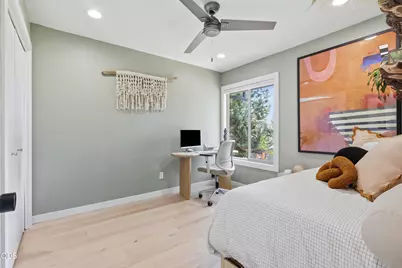
- Total Bedrooms: 3
Additional Information
- Security/Safety: Carbon Monoxide Detector(s), Smoke Detector(s)
Parking
- Garage: Yes
- Garage Spaces: 2
- Parking Features: Attached, Concrete, Driveway, Garage Door Opener, On Street, Storage
- Parking: Attached, Concrete, Driveaway, Garage Door Opener
Location
- Area: 1600
- County: Deschutes
- Subdivision: West Hills
- Driving Directions: GPS Friendly
School Information
- Elementary School: High Lakes Elem
- Middle School: Pacific Crest Middle
- High School: Summit High
Heating & Cooling
- Central air: Yes
- Air Conditioning: Yes
- Cooling Type: Central Air
- Heating Type: Forced Air, Wood
Utilities
- Sewer: Public Sewer
- Water: Public
Structural Information
- Architectural Style: Northwest, Traditional
- Construction: Frame
- Exterior Const.: Courtyard, Spa/Hot Tub
- Foundation: Pillar/Post/Pier, Slab, Stemwall
- Roof: Composition
- Common Walls: No Common Walls
- Windows: Double Pane Windows, Vinyl Frames
- Stories/Levels: 1
- Square Feet: 1,600
- Sq. Ft. Source: Assessor
- Living Area: 1,600 Sq. Ft.
- Year Built: 1970
Additional Structures
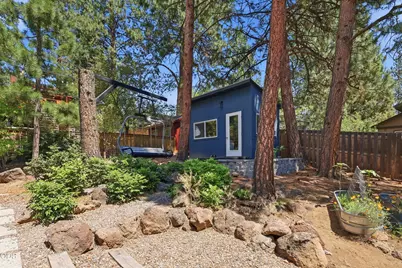
- Other Structures: Poultry Coop, Shed(s), Storage, Workshop
Lot Features
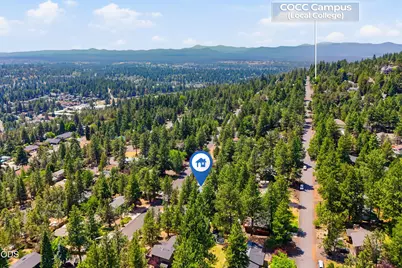
- Property View: Cascade Mountains, Neighborhood, Territorial
- Mountain views: Yes
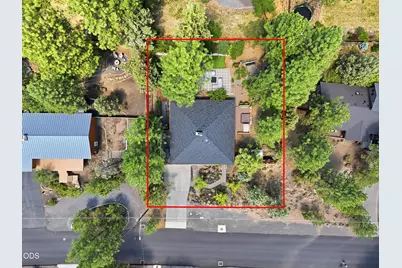
- Lot Size (Acres): 0.26
- Lot Size (Sq. Ft.): 11,326
- Frontage: Shared Access
- Street/Road Desc.: Paved
- Irrigation System: None
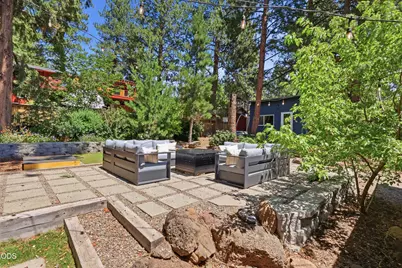
- Lot Features: Drip System, Fenced, Garden, Landscaped, Native Plants, Water Feature
- Zoning: RS
Green Features
- Building Certification: Home Energy Rating Srvc(HERS)
Financial Considerations
- Tax Amount: $4,711.68
- Tax Year: 2025
- Terms: Cash, Conventional, FHA
Disclosures and Reports
- Special Conditions: Trust
- Exclusions: Personal belongings, Living room shelving unit, washer and dryer, sauna, ski lift chair
- Inclusions: Refrigerator, oven, range, microwave, hot tub
- APN: 101970
- Section: NW
- Block: 4
- Lot Number: 13
Listed by Cascade Hasson SIR (541) 383-7600, April Grow (541) 398-0543 and Cascade Hasson SIR (541) 383-7600, Erika Crystine Ruegamer (541) 420-7184
Schools serving 1340 NW Trenton Ave
| Name | Grades | Distance |
|---|---|---|
High Lakes Elementary School 2500 NW High Lakes Lp, Bend, OR 97701 | K-5 | 1.1 mi |
Pacific Crest Middle School 3030 NW Elwood Lane, Bend, OR 97701 | 6-8 | 1.9 mi |
Summit High School 2855 NW Clearwater Dr, Bend, OR 97701 | 9-12 | 1.7 mi |
Price & Sales History for 1340 NW Trenton Ave
Tax History for 1340 NW Trenton Ave
Estimate the Cost for 1340 NW Trenton Ave
1340 NW Trenton Avenue, Bend, OR 97703 (MLS# 220225761) is a Single Family property with 3 bedrooms and 2 full bathrooms. 1340 NW Trenton Avenue is currently listed for $989,900 and was received on July 22, 2026. Want to learn more about 1340 NW Trenton Avenue? Do you have questions about finding other Single Family real estate for sale in Bend? You can browse all Bend real estate or contact a Coldwell Banker agent to request more information.