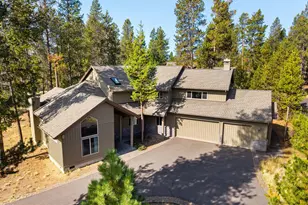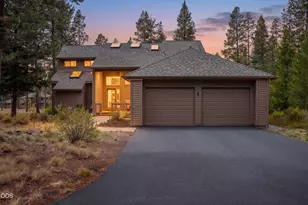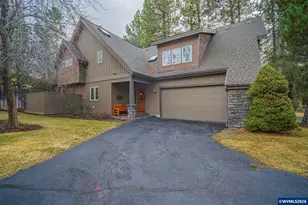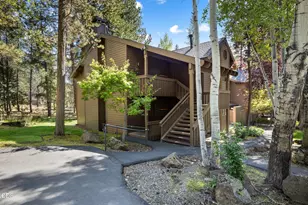
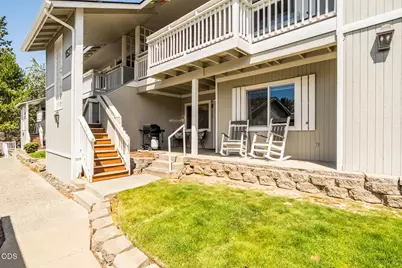
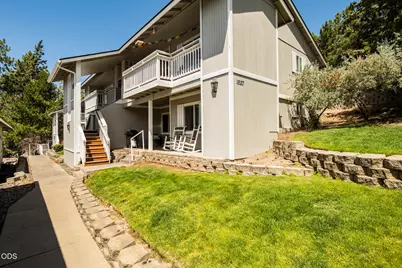
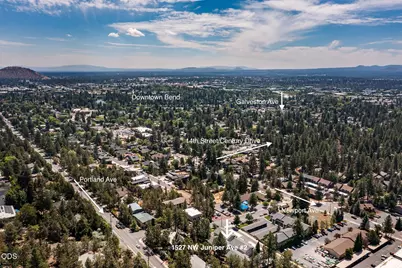
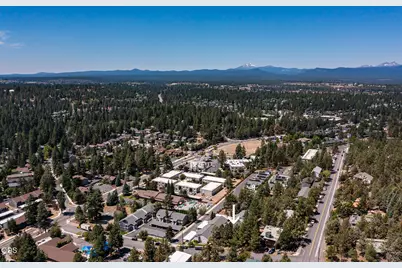

This is a carousel with tiles that activate property listing cards. Use the previous and next buttons to navigate.
$305,000 -$10,000 (-3.17%) Price Reduced
This is a carousel with tiles that activate property listing cards. Use the previous and next buttons to navigate.
Full Property Details for 1527 NW Juniper St #APT 2
General
- Price: $305,000
- HOA FEE: $325/month
- Taxes: $1,690 (2025)
- Status: Active
- Type: Condo
- Source: ODS
- MLS ID: 220225336
- Updated: 7/29/2026
- Added to Site: 19 day(s) ago
Interior
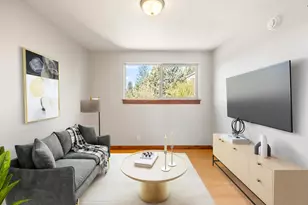
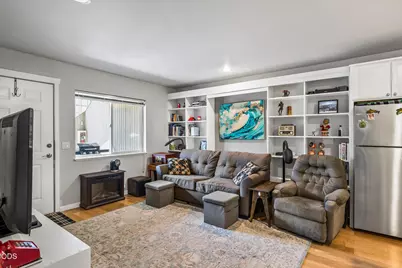
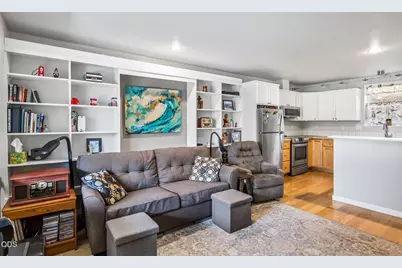
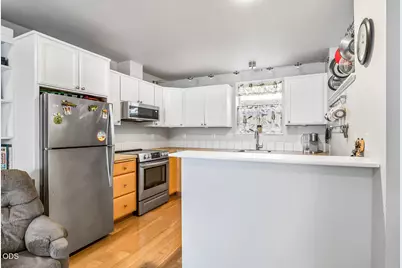
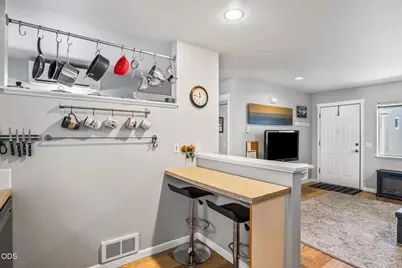
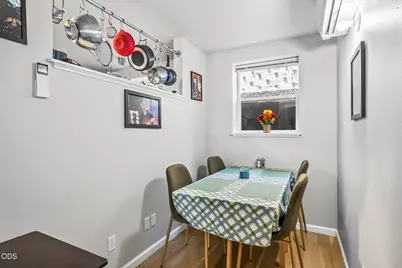
- Rooms/Areas: Breakfast Nook, Eating Area, Laundry, Kitchen, Living Room, Primary Room
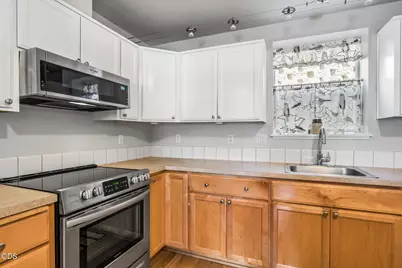
- Interior Features: Breakfast Bar, Built-in Features, Fiberglass Stall Shower, Laminate Counters, Shower/Tub Combo, Walk-In Closet(s)
- Fireplace: Yes
- Fireplace(s): Electric
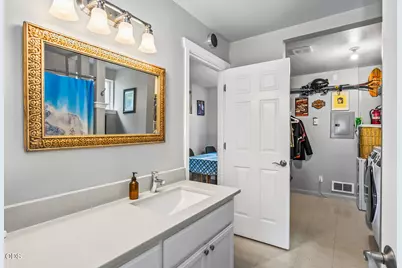
- Appliances: Dishwasher, Disposal, Dryer, Microwave, Oven, Range, Refrigerator, Washer, Water Heater
- Flooring: Hardwood, Laminate
Rooms
Bathrooms
- Total Bathrooms: 1
- Full Bathrooms: 1
Bedrooms
- Total Bedrooms: 1
Additional Information
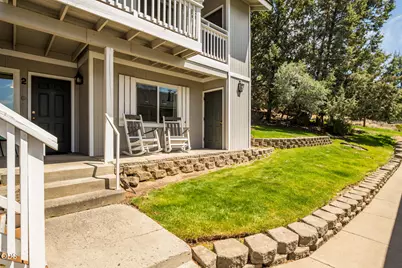
- Shared Amenities: Landscaping, Sewer, Snow Removal, Trash, Water
- Security/Safety: Carbon Monoxide Detector(s), Smoke Detector(s)
Parking
- Parking Features: Assigned, Attached Carport, On Street
- Parking: Assigned, Attached Carport
Location
- Area: 606
- County: Deschutes
- Subdivision: Greyhawk
- Cross Streets: Newport
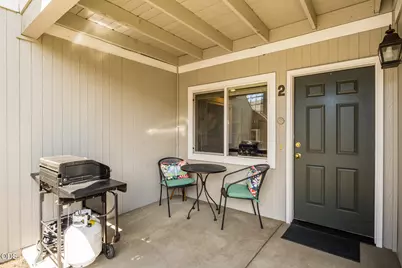
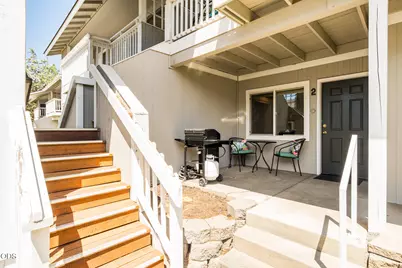
- Driving Directions: Newport, right on Juniper, upper condo 1527 #2.
School Information
- Elementary School: High Lakes Elem
- Middle School: Pacific Crest Middle
- High School: Summit High
Community
- Community Features: Landscaping, Sewer, Snow Removal, Trash, Water
- Association: Yes
- Home Owners Assn.: 1
Heating & Cooling
- Central air: Yes
- Air Conditioning: Yes
- Cooling Type: Central Air, Heat Pump
- Heating Type: Electric, Heat Pump
Utilities
- Sewer: Public Sewer
- Water: Public
Structural Information
- Architectural Style: Traditional
- Construction: Frame
- Basement Desc.: None
- Foundation: Stemwall
- Roof: Composition
- Common Walls: 1 Common Wall
- Windows: Double Pane Windows
- Stories/Levels: 1
- Square Feet: 606
- Sq. Ft. Source: Assessor
- Living Area: 606 Sq. Ft.
- Year Built: 1997
Additional Structures
- Other Structures: Storage, Other
Lot Features
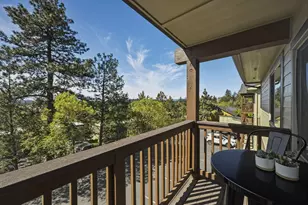
- Property View: Neighborhood
- Frontage: Other
- Street/Road Desc.: Paved
- Lot Features: Drip System, Rock Outcropping, Sprinklers In Front
- Zoning: RM
Financial Considerations
- Association Fee: Yes
- Association Fee: $325
- Assoc Fee Freq.: Monthly
- Tax Amount: $1,690.28
- Tax Year: 2025
- Terms: Cash, Conventional, FHA, VA Loan
Disclosures and Reports
- Special Conditions: Standard
- Inclusions: Appliances
- APN: 256619
- Section: NW
Schools serving 1527 NW Juniper St #APT 2
| Name | Grades | Distance |
|---|---|---|
Westside Village Magnet at Kingston School 1101 Northwest 12th Street, Bend, OR 97703 | K-5 | 0.4 mi |
High Lakes Elementary School 2500 NW High Lakes Lp, Bend, OR 97701 | K-5 | 0.9 mi |
Pacific Crest Middle School 3030 NW Elwood Lane, Bend, OR 97701 | 6-8 | 1.6 mi |
Summit High School 2855 NW Clearwater Dr, Bend, OR 97701 | 9-12 | 1.4 mi |
Price & Sales History for 1527 NW Juniper St #APT 2
Tax History for 1527 NW Juniper St #APT 2
Estimate the Cost for 1527 NW Juniper St #APT 2
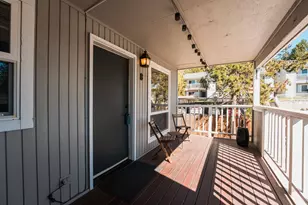
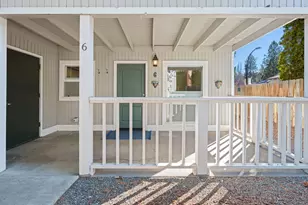
1527 NW Juniper Street #APT 2, Bend, OR 97703 (MLS# 220225336) is a Condo property with 1 bedroom and 1 full bathroom. 1527 NW Juniper Street #APT 2 is currently listed for $305,000 and was received on July 15, 2026. This property is listed by Emily Cunningham from our Bend Office.Want to learn more about 1527 NW Juniper Street #APT 2? Do you have questions about finding other Condo real estate for sale in Bend? You can browse all Bend real estate or contact a Coldwell Banker agent to request more information.