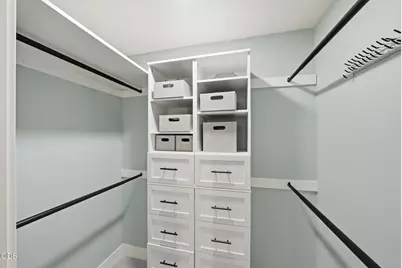
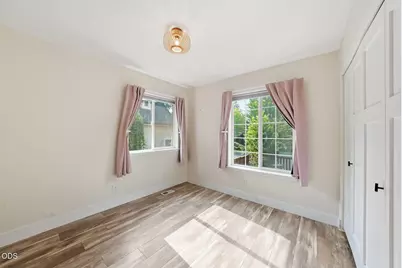
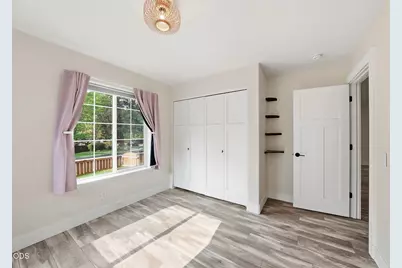
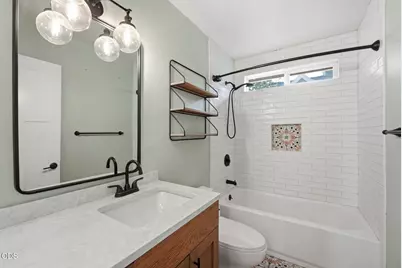
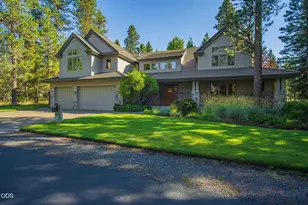
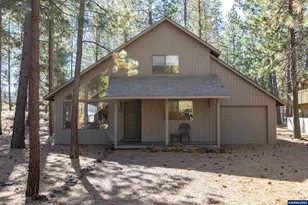
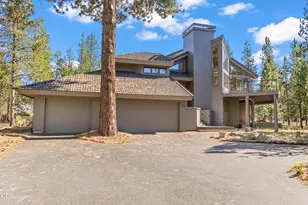
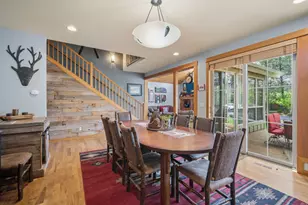
This is a carousel with tiles that activate property listing cards. Use the previous and next buttons to navigate.
1/37
$910,000
This is a carousel with tiles that activate property listing cards. Use the previous and next buttons to navigate.
1/37
Property Description
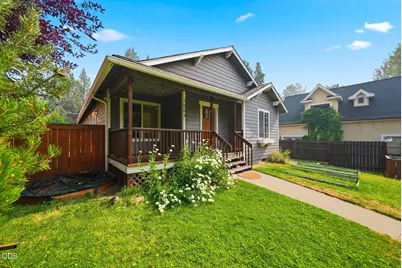
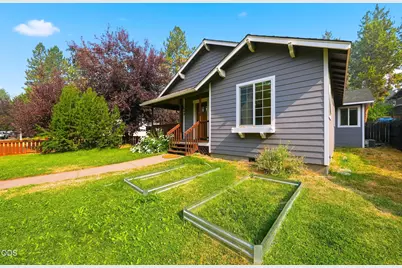
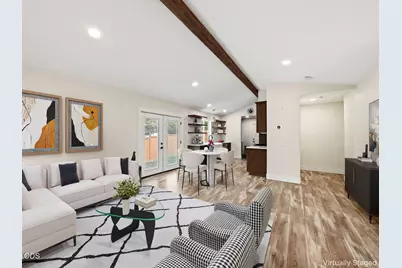
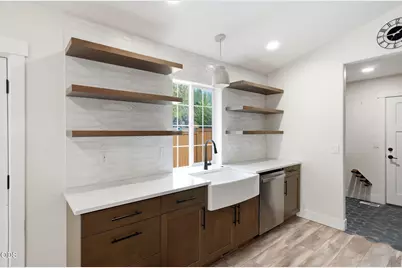
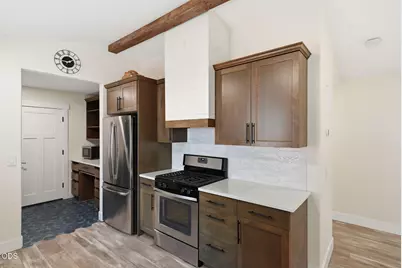
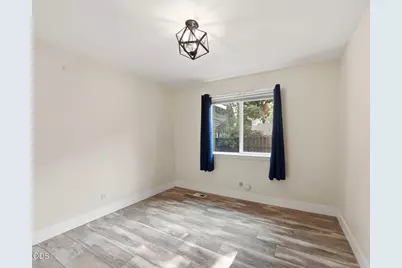
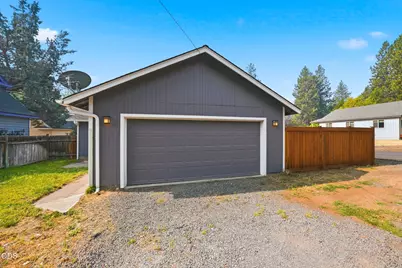
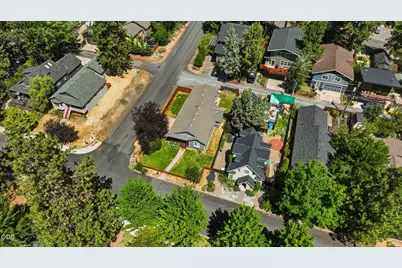
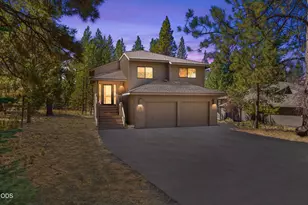
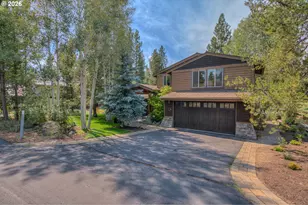
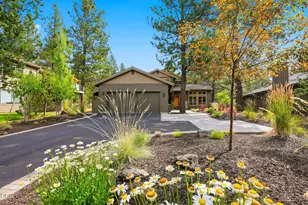
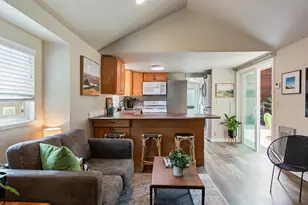
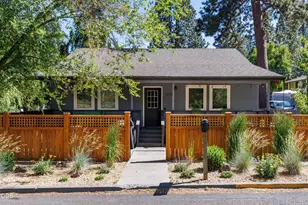
Literally, you'll be right in the middle of Bend! Around the corner from wonderful new and established restaurants, bars and shops, breakfast at The Victorian Café or Chow. Dinner at Hook and Plow or Hawkeye and Huckleberry. Or head west up to North West Crossings and The Grove. Maybe quick stroll to the river and Drake Park, downtown or Newport Market. Only a block from a playground and dog park. Head up to the mountain, down to Farewell Bend park for a float, or around the corner to Old Mill. This beautifully maintained Bend home blends modern updates with timeless character. An inviting covered front porch and fully fenced front yard create a warm, private welcome. Inside, the updated kitchen features custom cabinetry, quartz countertops, stainless steel appliances, designer tile backsplash, and a stylish range hood. Situated on a spacious corner lot with generous outdoor space, it's perfect for entertaining, gardening, pets, or play, with wiring in place for a future hot tub.
Full Property Details
Full Property Details for 1564 NW Elgin Ave
General
- Price: $910,000
- Taxes: $3,710 (2025)
- Status: Active
- Type: Single Family
- Source: ODS
- MLS ID: 220225808
- Updated: 9/10/2026
- Added to Site: 52 day(s) ago
Interior
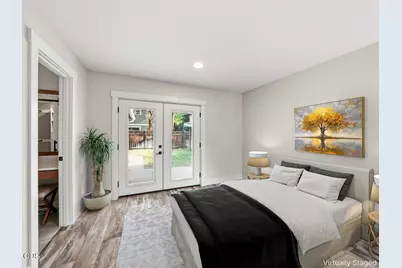
- Rooms/Areas: Eating Area, Family Room, Laundry, Kitchen, Primary Room
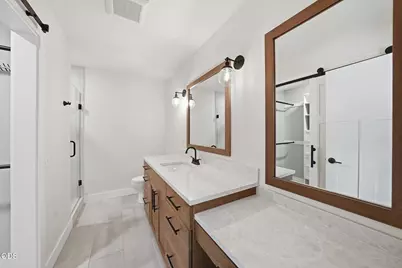
- Interior Features: Smart Lock(s), Smart Light(s), Double Vanity, Linen Closet, Open Floorplan, Pantry, Shower/Tub Combo, Smart Thermostat, Solid Surface Counters, Tile Shower, Vaulted Ceiling(s), Walk-In Closet(s)
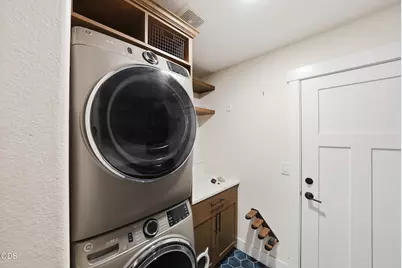
- Appliances: Dishwasher, Disposal, Dryer, Microwave, Range, Range Hood, Refrigerator, Washer, Water Heater
- Flooring: Laminate, Tile
Rooms
Bathrooms
- Total Bathrooms: 2
- Full Bathrooms: 2
Bedrooms
- Total Bedrooms: 3
Additional Information
- Security/Safety: Carbon Monoxide Detector(s), Smoke Detector(s)
Parking
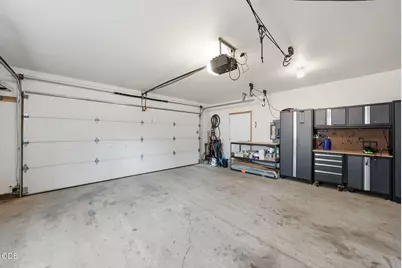
- Parking Features: Alley Access, Attached
- Parking: Attached
Location
- Area: 1283
- County: Deschutes
- Subdivision: N/A
School Information
- Elementary School: William E Miller Elem
- Middle School: Pacific Crest Middle
- High School: Summit High
Heating & Cooling
- Central air: Yes
- Air Conditioning: Yes
- Cooling Type: Central Air, ENERGY STAR Qualified Equipment, Heat Pump
- Heating Type: Natural Gas
Utilities
- Sewer: Public Sewer
- Water: Public
Structural Information
- Architectural Style: Craftsman
- Construction: Frame
- Basement Desc.: None
- Foundation: Concrete Perimeter
- Roof: Asphalt
- Common Walls: No Common Walls
- Windows: Vinyl Frames
- Stories/Levels: 1
- Square Feet: 1,283
- Sq. Ft. Source: Assessor
- Living Area: 1,283 Sq. Ft.
- Year Built: 1997
Lot Features
- Lot Size (Acres): 0.11
- Lot Size (Sq. Ft.): 4,792
- Street/Road Desc.: Paved
- Irrigation System: District
- Lot Features: Corner Lot, Fenced, Landscaped, Smart Irrigation
- Zoning: RS
Green Features
- Building Certification: Home Energy Rating Srvc(HERS)
Financial Considerations
- Tax Amount: $3,710.58
- Tax Year: 2025
- Terms: Cash, Conventional, FHA, VA Loan
Disclosures and Reports
- Special Conditions: Standard
- APN: 118909
- Block: 27
Listed by Redfin (503) 489-8170, Angelica Webb (541) 668-5911
Get Pre-Approved Today
Get a Great Insurance Rate
Schools
Schools serving 1564 NW Elgin Ave
School District:Bend-la Pine Administrative School District 1
| Name | Grades | Distance |
|---|---|---|
William E Miller Elementary 300 NW Crosby Dr, Bend, OR 97701 | K-5 | 1.6 mi |
Cascade Middle School, Bend, OR 19619 Mountaineer Way, Bend, OR 97702 | 6-8 | 1.3 mi |
Summit High School 2855 NW Clearwater Dr, Bend, OR 97701 | 9-12 | 1.3 mi |
Disclaimer:
School attendance boundaries provided by ATTOM Data Solutions and are for reference only. Contact the school directly to verify enrollment eligibility.
Price & Sales History for 1564 NW Elgin Ave
Date
Details
Price
Change
Source
9/10/2026
Price Reduced
$910,000
-0.55%
MLS
8/16/2026
Price Reduced
$915,000
-0.54%
MLS
7/23/2026
Listed
$920,000
67.27%
MLS
6/25/2020
Sold
$550,000
—
Public Record
Disclaimer: Historical sales information is derived from public records provided by the county offices. Information is not guaranteed and should be independently verified.
Tax History
Tax History for 1564 NW Elgin Ave
Year
Property Taxes
Change
Tax Assessment
Change
2025
$3,711
4%
$219,610
3%
2024
$3,570
8%
$213,220
3%
2023
$3,309
7%
$207,010
6%
2021
$3,092
-3%
$195,140
—
2022
$3,183
3%
$195,140
3%
2021
$3,092
8%
$189,460
3%
2019
$2,852
3%
$183,950
3%
2018
$2,772
3%
$178,600
3%
2017
$2,691
5%
$173,400
3%
2016
$2,566
3%
$168,350
3%
2015
$2,495
3%
$163,450
3%
2014
$2,421
4%
$158,690
3%
2013
$2,336
—
$154,070
—
Disclaimer: Historical tax information is derived from public records provided by the county offices. Information is not guaranteed and should be independently verified.
Estimate the Cost
Estimate the Cost for 1564 NW Elgin Ave
1564 NW Elgin Avenue, Bend, OR 97703 (MLS# 220225808) is a Single Family property with 3 bedrooms and 2 full bathrooms. 1564 NW Elgin Avenue is currently listed for $910,000 and was received on August 16, 2026. Want to learn more about 1564 NW Elgin Avenue? Do you have questions about finding other Single Family real estate for sale in Bend? You can browse all Bend real estate or contact a Coldwell Banker agent to request more information.