
This is a carousel with tiles that activate property listing cards. Use the previous and next buttons to navigate.
1/1
$735,000
This is a carousel with tiles that activate property listing cards. Use the previous and next buttons to navigate.
1/1
Property Description
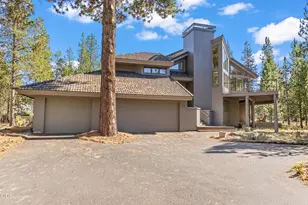
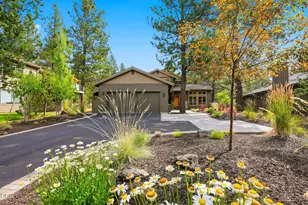
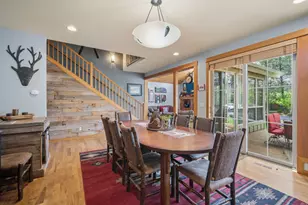
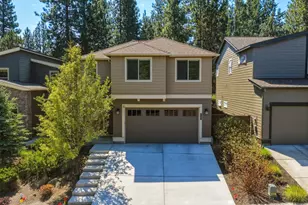
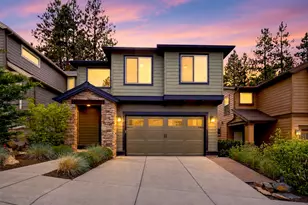
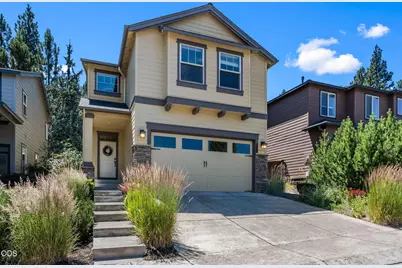
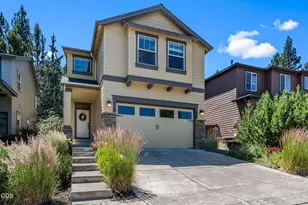
Enjoy the best of Bend's West Side living from this beautifully Pahlisch-built home, tucked into a quiet neighborhood just minutes from Newport Market, parks, and the West Side's favorite restaurants. Offering four bedrooms and 2.5 baths, the thoughtfully designed floor plan blends comfort with modern efficiency. The spacious kitchen features an oversized island, upgraded appliances, and a touchless faucet, opening seamlessly to the living and dining areas. Upstairs, the primary suite includes a custom California Closet enhanced by a newly installed solar tube, with the laundry room conveniently nearby. The fully fenced backyard and covered patio provide the perfect setting to relax or entertain. Additional highlights include a Tesla Powerwall with solar, Level 2 EV charger, abundant storage, an underground sprinkler system, and an attached two-car garage. Move-in ready and ideally located, this exceptional home offers the best of Bend living.
Full Property Details
Full Property Details for 1713 NW Precision Ln
General
- Sold For: $735,000
- HOA FEE: $57/month
- HOA FEE FREQ.: Semi-Annually
- Taxes: $7,321 (2025)
- Status: Closed
- Type: Single Family
- Source: ODS
- MLS ID: 220224984
- Added to Site: 90 day(s) ago
Interior
- Rooms/Areas: Eating Area, Laundry, Kitchen, Office, Primary Room
- Interior Features: Bidet, Double Vanity, Enclosed Toilet(s), Fiberglass Stall Shower, Granite Counters, Kitchen Island, Linen Closet, Open Floorplan, Shower/Tub Combo, Smart Thermostat, Solar Tube(s), Tile Shower, Vaulted Ceiling(s), Walk-In Closet(s), WaterSense Fixture(s)
- Fireplace: Yes
- Fireplace(s): Gas, Great Room
- Appliances: Dishwasher, Disposal, Dryer, Microwave, Range, Range Hood, Refrigerator, Washer, Water Heater
- Flooring: Carpet, Laminate, Simulated Wood, Tile
Rooms
Bathrooms
- Total Bathrooms: 3
- Full Bathrooms: 2
- Half Bathrooms: 1
Bedrooms
- Total Bedrooms: 4
Additional Information
- Shared Amenities: Snow Removal
- Security/Safety: Carbon Monoxide Detector(s), Smoke Detector(s)
Parking
- Garage: Yes
- Garage Spaces: 2
- Parking Features: Attached, Concrete, Electric Vehicle Charging Station(s), Garage Door Opener
- Parking: Attached, Concrete, Electirc Vechicle Charging Station, Garage Door Opener
Location
- Area: 2065
- County: Deschutes
- Subdivision: Newport Landing
- Cross Streets: Rockwood Ln
- Driving Directions: West on NW Portland Ave., South on NW College Way, to NW Rockwood, East on NW Precision.
School Information
- Elementary School: High Lakes Elem
- Middle School: Pacific Crest Middle
- High School: Summit High
Community
- Community Features: Snow Removal
- Association: Yes
- Home Owners Assn.: 1
Heating & Cooling
- Central air: Yes
- Air Conditioning: Yes
- Cooling Type: Central Air
- Heating Type: Forced Air, Natural Gas
Utilities
- Sewer: Public Sewer
- Water: Public
Structural Information
- Architectural Style: Northwest
- Builder: Pahlisch
- Construction: Frame
- Basement Desc.: None
- Foundation: Stemwall
- Roof: Composition
- Common Walls: No Common Walls
- Windows: Double Pane Windows, Vinyl Frames
- Stories/Levels: 2
- Square Feet: 2,065
- Sq. Ft. Source: Builder
- Living Area: 2,065 Sq. Ft.
- Year Built: 2012
Manufactured Home
- Mfg Name: Pahlisch
Lot Features
- Property View: Neighborhood
- Lot Size (Acres): 0.09
- Lot Size (Sq. Ft.): 3,920
- Frontage: Private Access
- Street/Road Desc.: Paved
- Lot Features: Drip System, Fenced, Landscaped, Sloped, Sprinkler Timer(s), Sprinklers In Front, Sprinklers In Rear
- Zoning: RM
Green Features
- Building Certification: Home Energy Rating Srvc(HERS)
Financial Considerations
- Association Fee: Yes
- Association Fee: $341
- Assoc Fee Freq.: Semi-Annually
- Tax Amount: $7,321.69
- Tax Year: 2025
- Terms: Cash, Conventional, FHA
Disclosures and Reports
- Special Conditions: Standard
- Inclusions: Refrigerators, Washer/Dryer
- APN: 260038
- Section: NW
- Lot Number: 21
Get Pre-Approved Today
Schools
Schools serving 1713 NW Precision Ln
School District:Bend-la Pine Administrative School District 1
| Name | Grades | Distance |
|---|---|---|
Westside Village Magnet at Kingston School 1101 Northwest 12th Street, Bend, OR 97703 | K-5 | 0.4 mi |
High Lakes Elementary School 2500 NW High Lakes Lp, Bend, OR 97701 | K-5 | 0.8 mi |
Pacific Crest Middle School 3030 NW Elwood Lane, Bend, OR 97701 | 6-8 | 1.4 mi |
Summit High School 2855 NW Clearwater Dr, Bend, OR 97701 | 9-12 | 1.2 mi |
Disclaimer:
School attendance boundaries provided by ATTOM Data Solutions and are for reference only. Contact the school directly to verify enrollment eligibility.
Price & Sales History for 1713 NW Precision Ln
Date
Details
Price
Change
Source
9/01/2026
Sold
$735,000
-2.78%
MLS
7/31/2026
Price Reduced
$756,000
-1.82%
MLS
7/09/2026
Listed
$769,999
—
MLS
Disclaimer: Historical sales information is derived from public records provided by the county offices. Information is not guaranteed and should be independently verified.
1713 NW Precision Lane, Bend, OR 97703 (MLS# 220224984) is a Single Family property that was sold at $735,000 on September 01, 2026. This property was sold by Greg Miller from our Bend Office.Want to learn more about 1713 NW Precision Lane? Do you have questions about finding other Single Family real estate for sale in Bend? You can browse all Bend real estate or contact a Coldwell Banker agent to request more information.