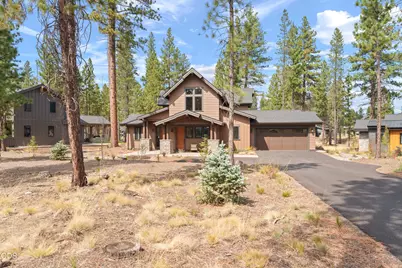
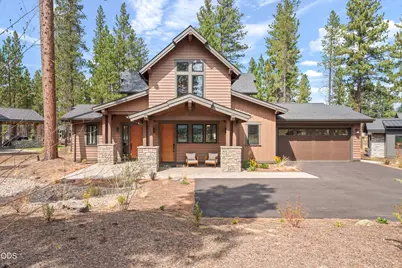
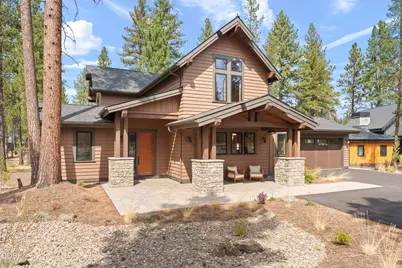
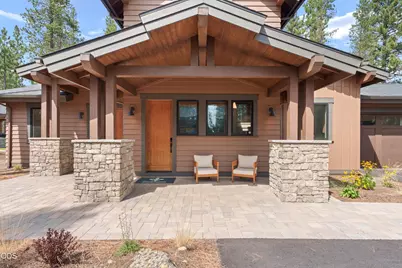
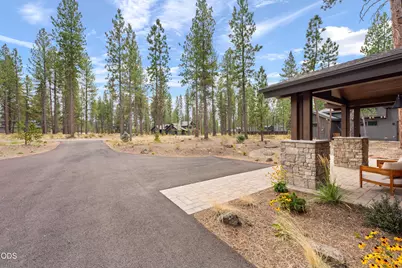
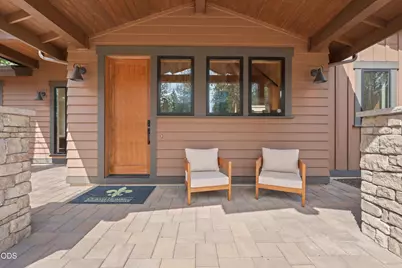
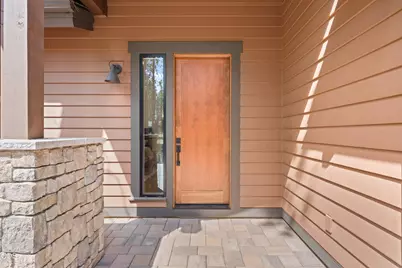
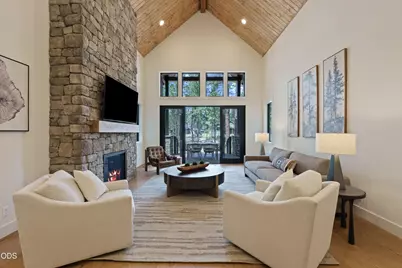
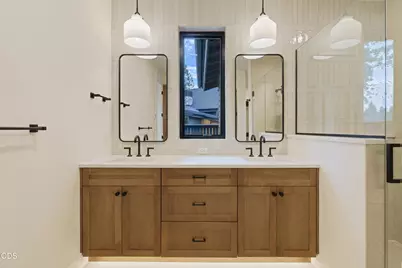
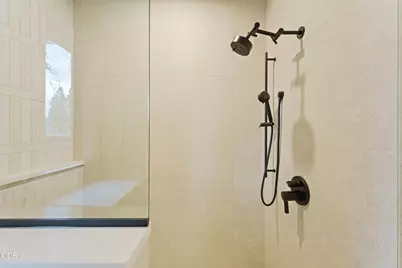
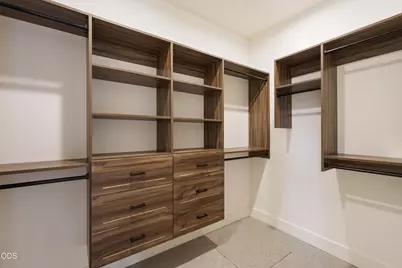
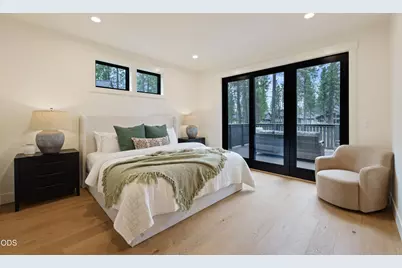
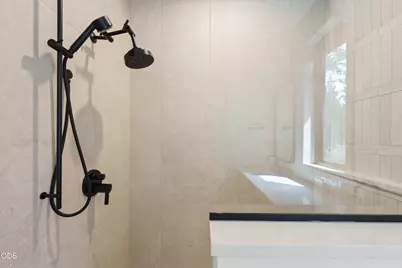
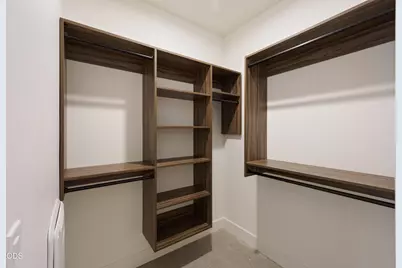
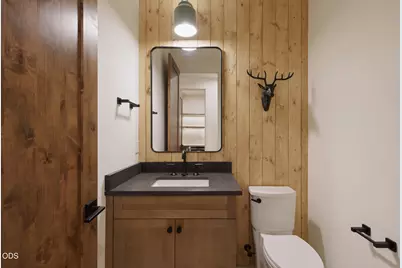
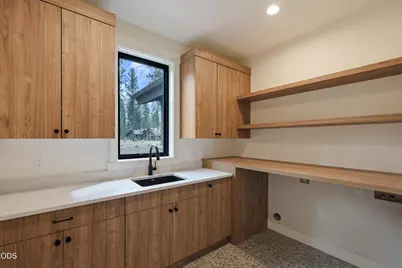
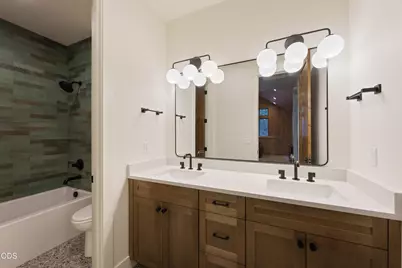
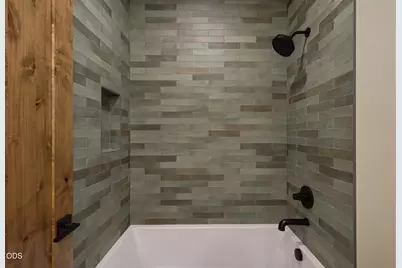
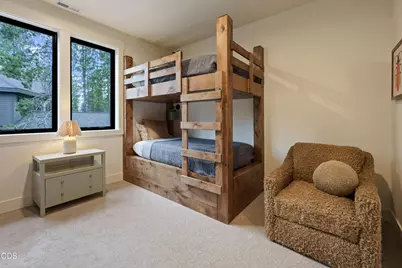
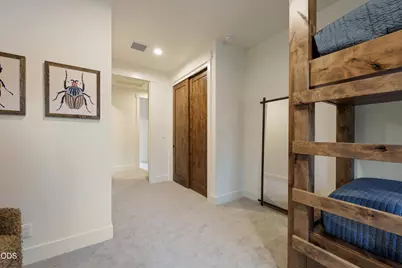
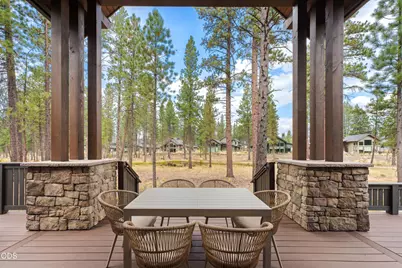
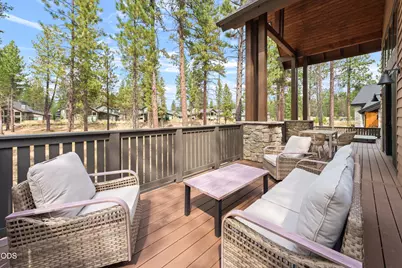
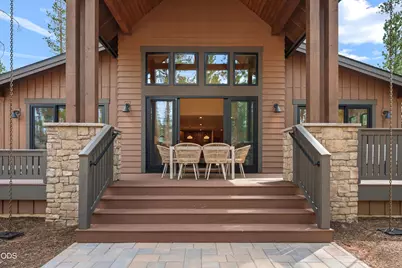
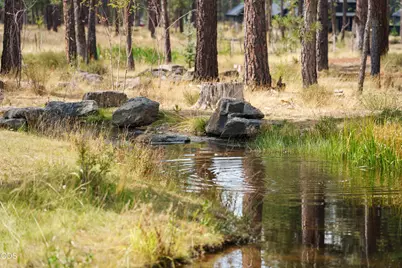
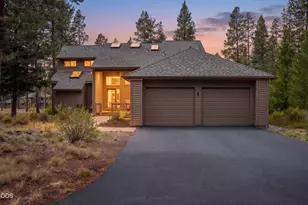
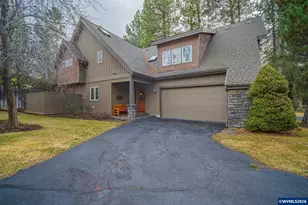
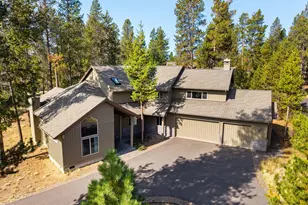
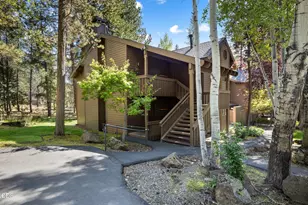
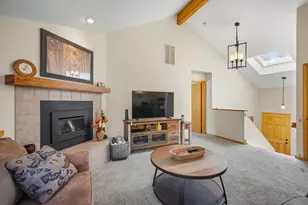
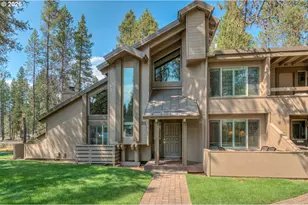
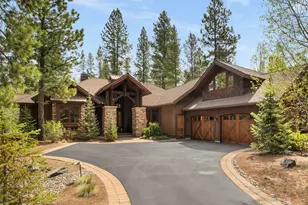
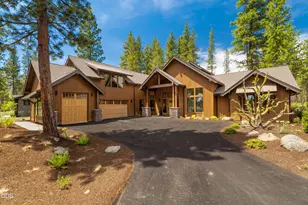
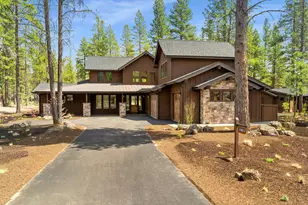
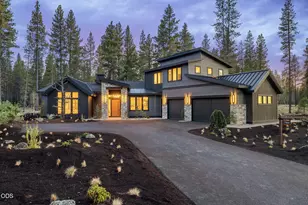
Full Property Details for 18211 Basalt Ln
General
- Price: $1,999,000
- HOA FEE: $360/month
- HOA FEE FREQ.: Quarterly
- Taxes: $3,013 (2025)
- Status: Active
- Type: Single Family
- Source: ODS
- MLS ID: 220228155
- Updated: 9/3/2026
- Added to Site: 16 day(s) ago
Interior
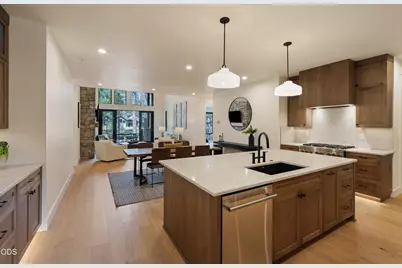
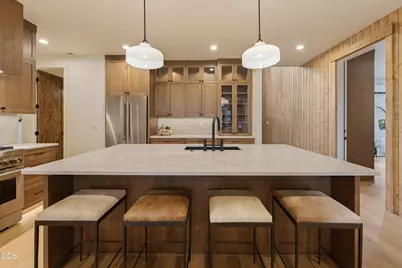
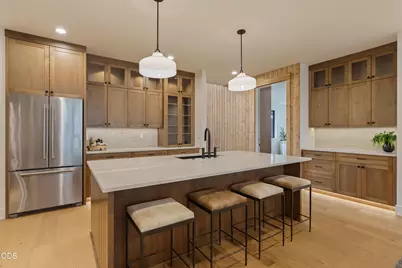
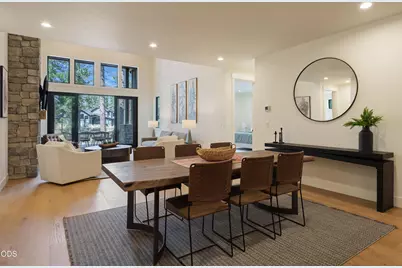
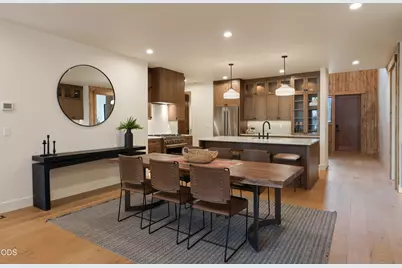
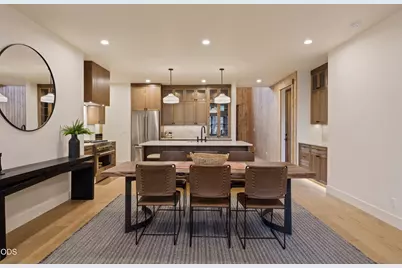
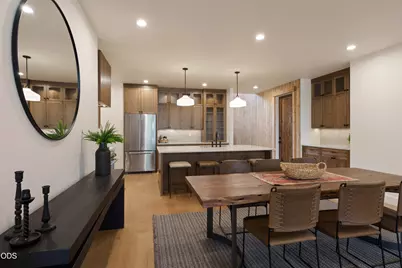
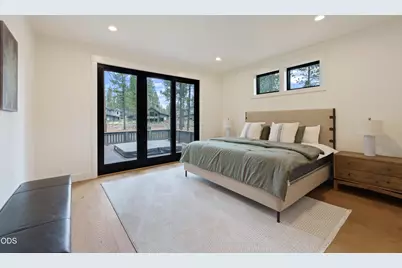
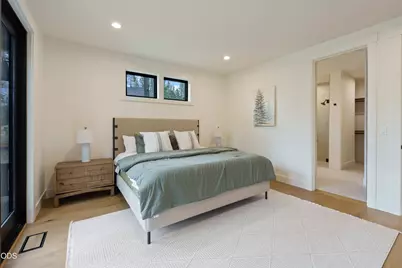
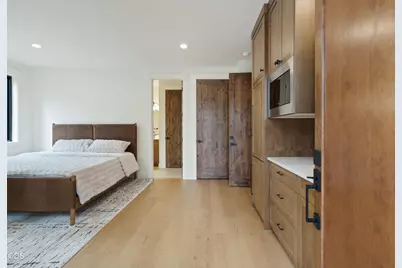
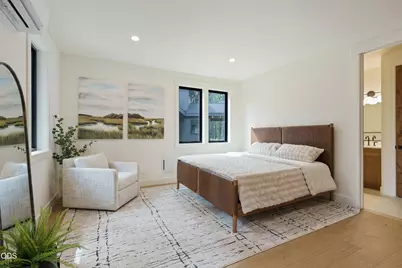
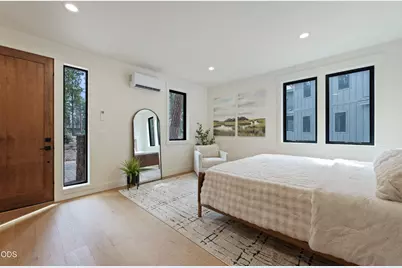
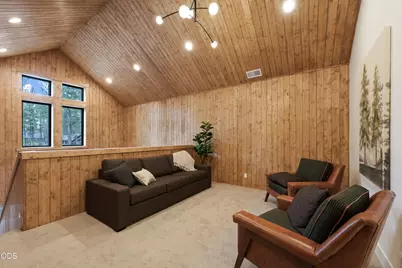
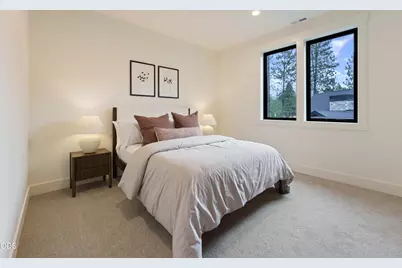
- Rooms/Areas: Dining Room, Laundry, Kitchen, Primary Room
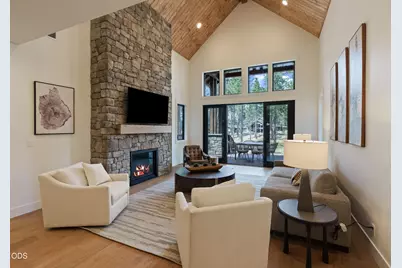
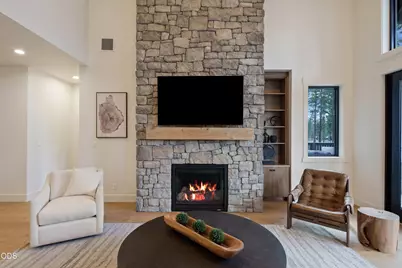
- Fireplace: Yes
- Fireplace(s): Gas, Great Room
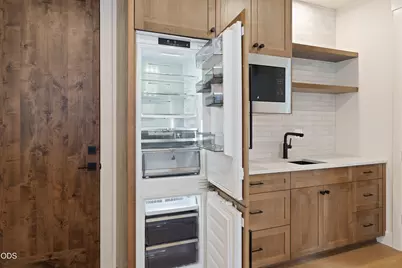
- Appliances: Dishwasher, Disposal, Microwave, Range, Range Hood, Refrigerator, Tankless Water Heater, Water Heater
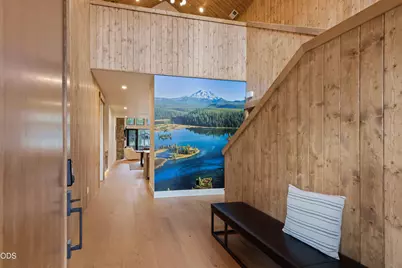
- Flooring: Carpet, Hardwood, Tile
Rooms
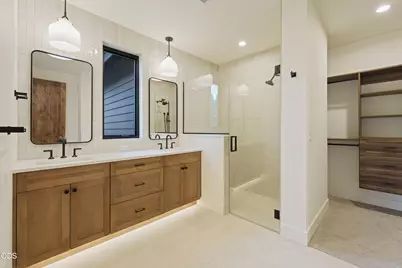
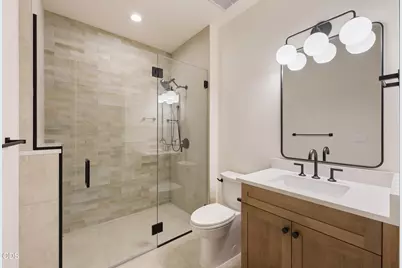
- Total Bathrooms: 5
- Full Bathrooms: 4
- Half Bathrooms: 1
Additional Information
- Shared Amenities: Clubhouse, Firewise Certification, Fitness Center, Gated, Golf Course, Park, Pickleball Court(s), Playground, Pool, Resort Community, Restaurant, Security, Sport Court, Tennis Court(s), Trail(s)
- Pool: Yes
Parking
- Garage: Yes
- Garage Spaces: 2
- Parking Features: Asphalt, Attached, Driveway, Garage Door Opener
- Parking: Primary Suite, Attached, Driveaway, Garage Door Opener
Location
- Area: 2893
- County: Deschutes
- Subdivision: Caldera Springs
- Driving Directions: Hwy 97 to Vandervert. Turn on Elk Run Dr into Caldera Springs. Enter through gates, right on Mirror Rock Lp and left on Basalt Ln.
School Information
- Elementary School: Three Rivers Elem
- Middle School: Check with District
- High School: Check with District
Community
- Community Features: Clubhouse, Firewise Certification, Fitness Center, Gated, Golf Course, Park, Pickleball Court(s), Playground, Pool, Resort Community, Restaurant, Security, Sport Court, Tennis Court(s), Trail(s)
- Association: Yes
- Home Owners Assn.: 1
Heating & Cooling
- Central air: Yes
- Air Conditioning: Yes
- Cooling Type: Central Air, ENERGY STAR Qualified Equipment, Zoned
- Heating Type: Fireplace(s), Forced Air, Natural Gas, Zoned
Utilities
- Sewer: Public Sewer
- Water: Public
Structural Information
- Architectural Style: Craftsman, Northwest
- Builder: Curtis Homes LLC
- Construction: Frame
- Basement Desc.: None
- Foundation: Stemwall
- Roof: Composition
- Common Walls: No Common Walls
- Stories/Levels: 2
- Square Feet: 3,289
- Sq. Ft. Source: Builder
- Living Area: 3,289 Sq. Ft.
- Year Built: 2025
Manufactured Home
- Mfg Name: Curtis Homes LLC
Lot Features
- Lot Size (Acres): 0.48
- Lot Size (Sq. Ft.): 20,909
- Zoning: F2, DR, WA
Financial Considerations
- Association Fee: Yes
- Association Fee: $1,080
- Assoc Fee Freq.: Quarterly
- Tax Amount: $3,013.18
- Tax Year: 2025
- Terms: Cash, Conventional
Disclosures and Reports
- Special Conditions: Standard
- APN: 284986
- Section: Not Applicable
Listed by Curtis Homes Realty (541) 436-0736, Brooke E Welter (225) 290-0773 and Curtis Homes Realty (541) 436-0736, Jim Tennant (541) 610-7157