
This is a carousel with tiles that activate property listing cards. Use the previous and next buttons to navigate.
1/1
$885,000
This is a carousel with tiles that activate property listing cards. Use the previous and next buttons to navigate.
1/1
Property Description
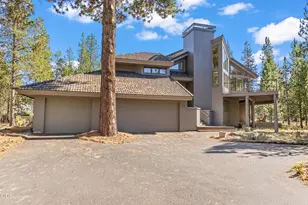
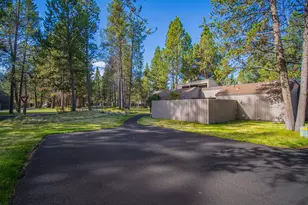
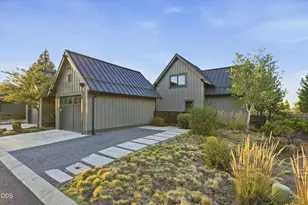
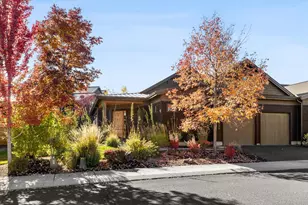
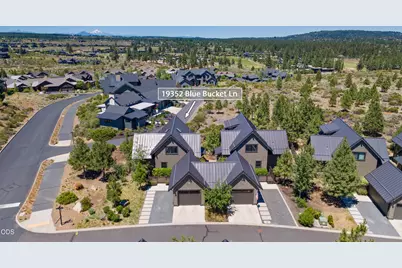
Mountain modern Tetherow cabin located on a private corner setting with Cascade Mountain and forest views. Built by SunWest Builders, this retreat features high-end finishes throughout, vaulted great room, warm wood accents, beamed ceilings and a stunning gas fireplace for cozy aprés-ski evenings. Chef's kitchen offers SubZero refrigerator, Wolf range, solid-surface counters, stainless appliances and generous bar seating. Main-level Primary Suite includes a luxurious tiled shower and dual vanity. Upstairs offers a Guest Suite with Mt. Bachelor views, full bath and flex space ideal for office, gym or media area. Enjoy sunset evenings on the patio w/built-in gas firepit. Detached oversized single-car garage with excellent storage. Moments to trails, under 20 minutes to Mt. Bachelor, and a short walk to Tetherow pools, fitness, clubhouse and dining. HOA includes landscaping, snow removal and common space maintenance. Club membership required.
Full Property Details
Full Property Details for 19352 Blue Bucket Ln
General
- Sold For: $885,000
- HOA FEE: $122/month
- HOA FEE FREQ.: Quarterly
- Taxes: $9,838 (2025)
- Status: Closed
- Type: Single Family
- Source: ODS
- MLS ID: 220224319
- Added to Site: 54 day(s) ago
Interior
- Rooms/Areas: Eating Area, Laundry, Kitchen, Primary Room
- Interior Features: Built-in Features, Ceiling Fan(s), Double Vanity, Granite Counters, Kitchen Island, Linen Closet, Open Floorplan, Pantry, Primary Downstairs, Solid Surface Counters, Tile Shower, Vaulted Ceiling(s), Walk-In Closet(s), Wired for Data
- Fireplace: Yes
- Fireplace(s): Gas, Great Room
- Appliances: Dishwasher, Disposal, Dryer, Microwave, Range, Range Hood, Refrigerator, Washer, Water Heater
- Flooring: Carpet, Hardwood, Tile
Rooms
Bathrooms
- Total Bathrooms: 3
- Full Bathrooms: 2
- Half Bathrooms: 1
Bedrooms
- Total Bedrooms: 2
Additional Information
- Shared Amenities: Clubhouse, Firewise Certification, Fitness Center, Gated, Golf Course, Landscaping, Park, Pool, Resort Community, Restaurant, Snow Removal, Trail(s), Trash
- Pool: Yes
- Pool Description: Association, Cabana, Community, Fenced, Heated, In Ground, Lap, Outdoor Pool, Pool/Spa Combo
- Security/Safety: Carbon Monoxide Detector(s), Smoke Detector(s)
Parking
- Garage: Yes
- Garage Spaces: 1
- Parking Features: Detached, Garage Door Opener, Storage
- Parking: Detached, Garage Door Opener
Location
- Area: 1443
- County: Deschutes
- Subdivision: Tetherow
- Cross Streets: Meeks Trail
School Information
- Elementary School: William E Miller Elem
- Middle School: Cascade Middle
- High School: Summit High
Community
- Community Features: Clubhouse, Firewise Certification, Fitness Center, Gated, Golf Course, Landscaping, Park, Pool, Resort Community, Restaurant, Snow Removal, Trail(s), Trash
- Association: Yes
- Home Owners Assn.: 1
Heating & Cooling
- Central air: Yes
- Air Conditioning: Yes
- Cooling Type: Central Air
- Heating Type: Forced Air, Natural Gas
Utilities
- Sewer: Public Sewer
- Water: Public
Structural Information
- Architectural Style: Northwest
- Builder: SunWest Builders
- Construction: Frame
- Exterior Const.: Courtyard, Fire Pit
- Basement Desc.: None
- Foundation: Stemwall
- Roof: Metal
- Common Walls: No Common Walls
- Windows: Double Pane Windows, Skylight(s), Vinyl Frames
- Stories/Levels: 2
- Square Feet: 1,443
- Sq. Ft. Source: Assessor
- Living Area: 1,443 Sq. Ft.
- Year Built: 2016
Manufactured Home
- Mfg Name: SunWest Builders
Lot Features
- Property View: Cascade Mountains, Mountain(s), Territorial
- Mountain views: Yes
- Lot Size (Acres): 0.17
- Lot Size (Sq. Ft.): 7,405
- Frontage: Shared Access
- Street/Road Desc.: Paved
- Irrigation System: None
- Lot Features: Corner Lot, Landscaped, Level, Native Plants, Sprinkler Timer(s), Sprinklers In Front, Sprinklers In Rear
- Zoning: RR
Financial Considerations
- Association Fee: Yes
- Association Fee: $366
- Assoc Fee Freq.: Quarterly
- Other Assoc Fees: $789
- Tax Amount: $9,838.93
- Tax Year: 2025
- Terms: Cash, Conventional, VA Loan
Disclosures and Reports
- Special Conditions: Standard
- APN: 272212
- Section: SW
Get Pre-Approved Today
Schools
Schools serving 19352 Blue Bucket Ln
School District:Bend-la Pine Administrative School District 1
| Name | Grades | Distance |
|---|---|---|
William E Miller Elementary 300 NW Crosby Dr, Bend, OR 97701 | K-5 | 2 mi |
Cascade Middle School, Bend, OR 19619 Mountaineer Way, Bend, OR 97702 | 6-8 | 1.1 mi |
Summit High School 2855 NW Clearwater Dr, Bend, OR 97701 | 9-12 | 2.1 mi |
Disclaimer:
School attendance boundaries provided by ATTOM Data Solutions and are for reference only. Contact the school directly to verify enrollment eligibility.
Price & Sales History for 19352 Blue Bucket Ln
Date
Details
Price
Change
Source
8/04/2026
Sold
$885,000
-1.12%
MLS
6/29/2026
Listed
$895,000
—
MLS
Disclaimer: Historical sales information is derived from public records provided by the county offices. Information is not guaranteed and should be independently verified.
19352 Blue Bucket Lane, Bend, OR 97702 (MLS# 220224319) is a Single Family property that was sold at $885,000 on August 04, 2026. This property was listed by Cascade Lifestyle Group from our Bend Office.Want to learn more about 19352 Blue Bucket Lane? Do you have questions about finding other Single Family real estate for sale in Bend? You can browse all Bend real estate or contact a Coldwell Banker agent to request more information.