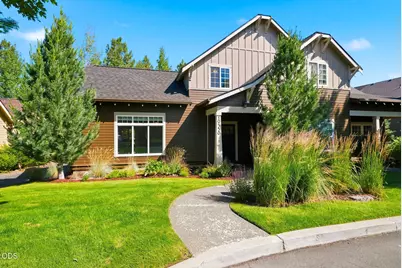
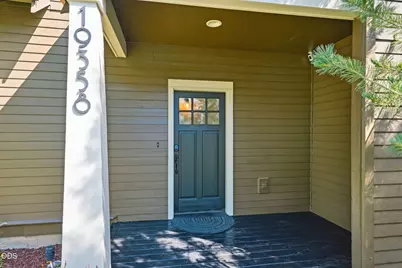
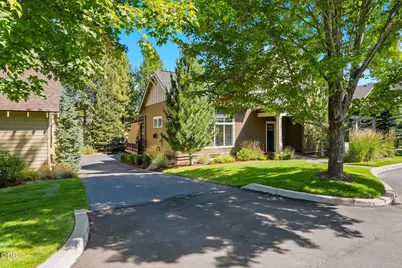
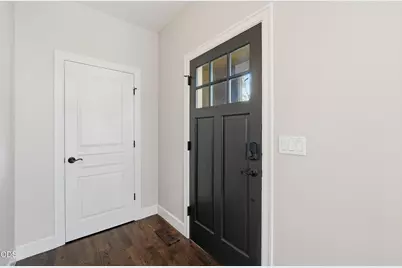
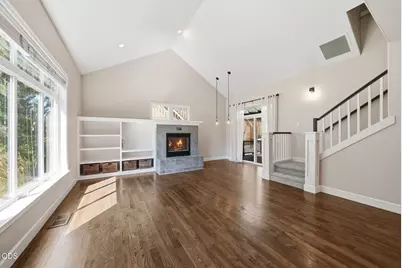
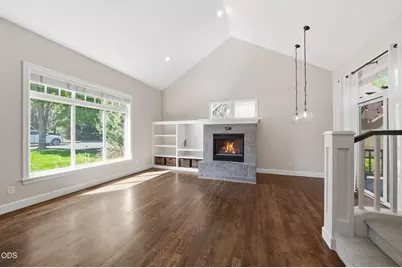
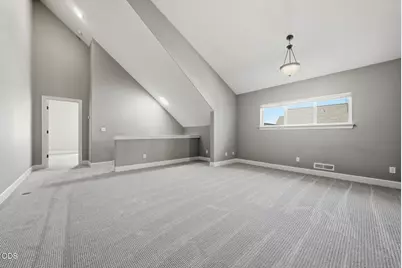
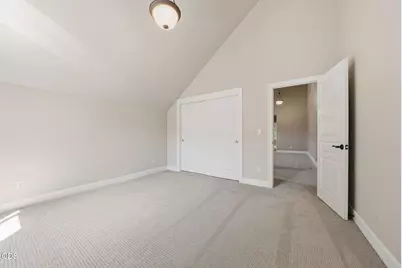
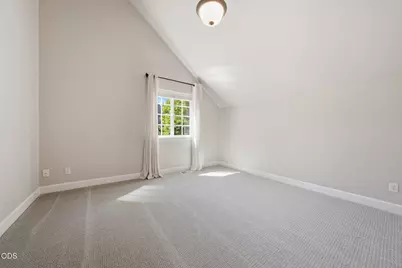
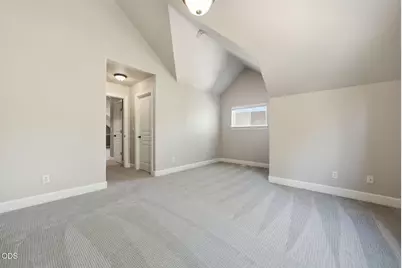
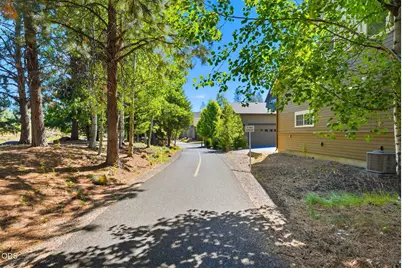
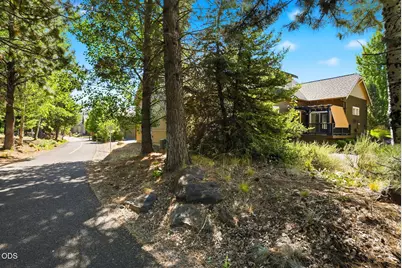
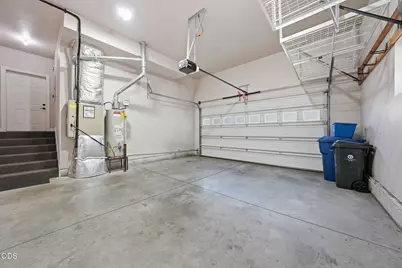
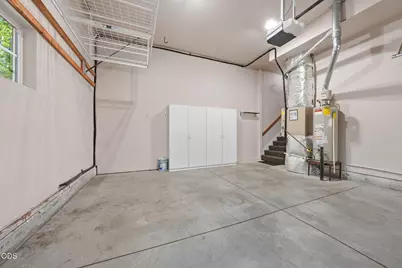
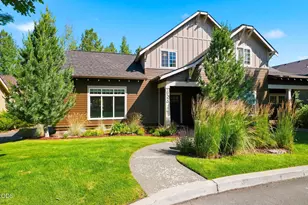
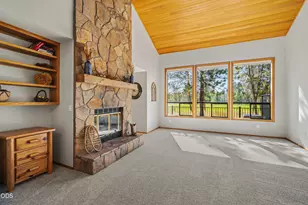
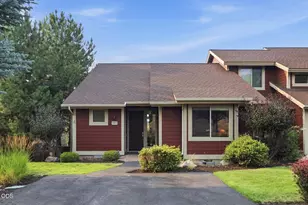
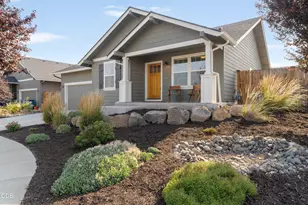
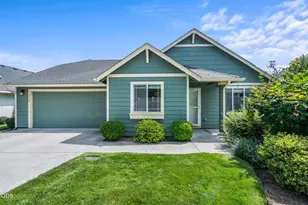
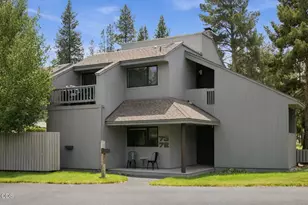
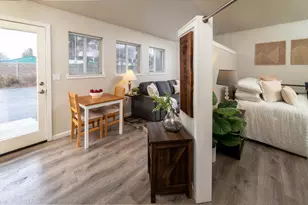
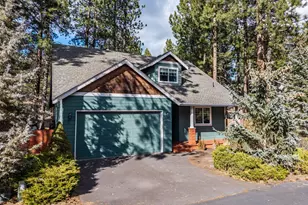
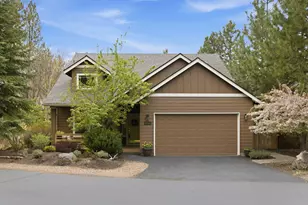
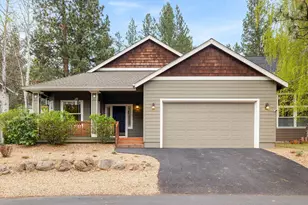
Full Property Details for 19358 S W Laurelhurst Way
General
- Price: $750,000
- HOA FEE: $376/month
- Taxes: $4,717 (2025)
- Status: Active
- Type: Townhouse
- Source: ODS
- MLS ID: 220225239
- Updated: 7/15/2026
- Added to Site: 19 day(s) ago
Interior
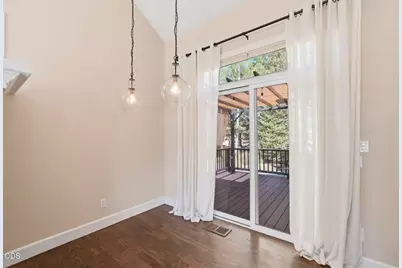
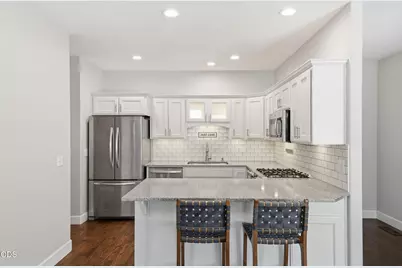
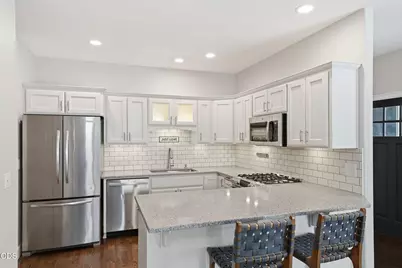
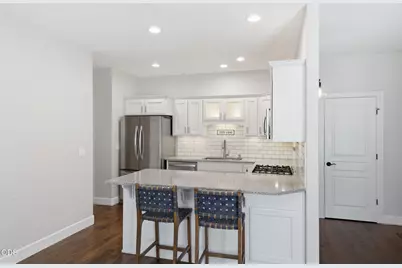
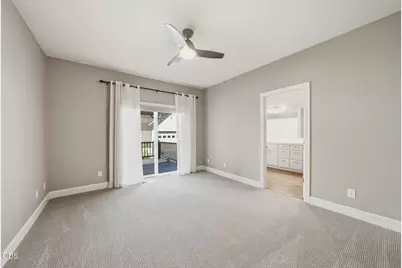
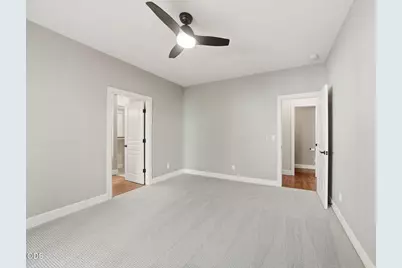
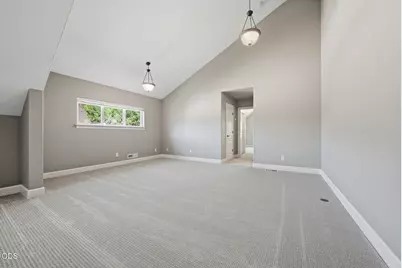
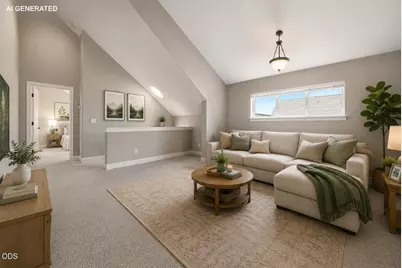
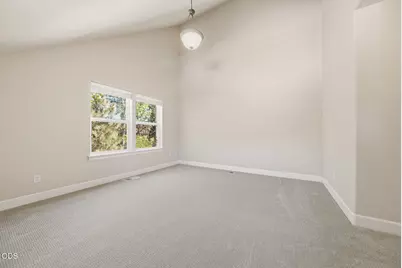
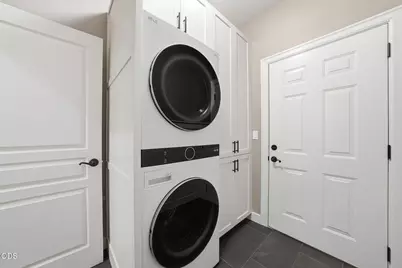
- Rooms/Areas: Bonus Room, Eating Area, Laundry, Kitchen, Primary Room
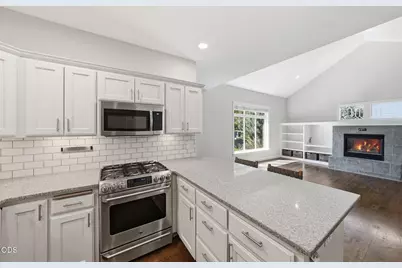
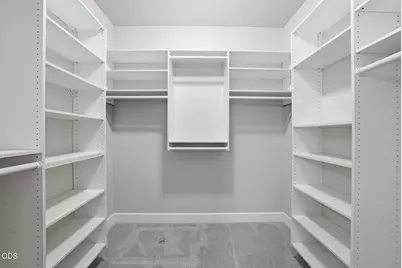
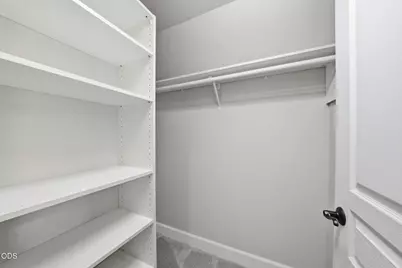
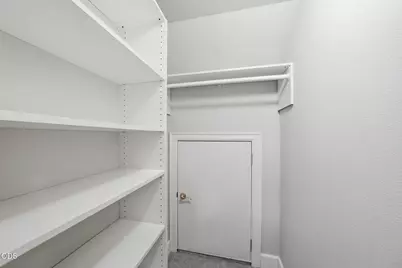
- Interior Features: Breakfast Bar, Built-in Features, Ceiling Fan(s), Double Vanity, In-Law Floorplan, Linen Closet, Open Floorplan, Pantry, Primary Downstairs, Solid Surface Counters, Tile Counters, Vaulted Ceiling(s), Walk-In Closet(s)
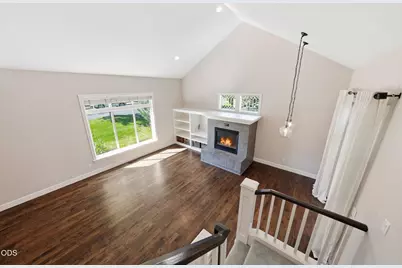
- Fireplace: Yes
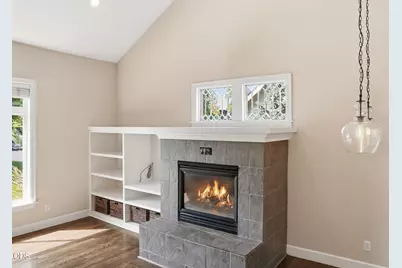
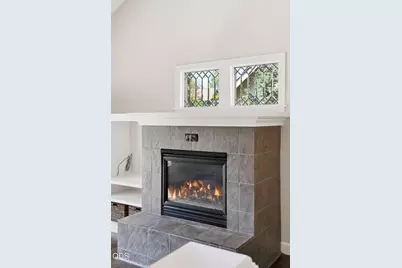
- Fireplace(s): Gas, Great Room
- Appliances: Dishwasher, Disposal, Dryer, Microwave, Range, Refrigerator, Washer, Water Heater
- Flooring: Carpet, Hardwood, Tile
Rooms
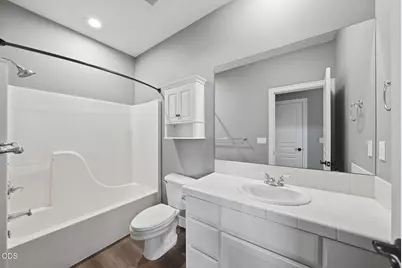
- Total Bathrooms: 3
- Full Bathrooms: 2
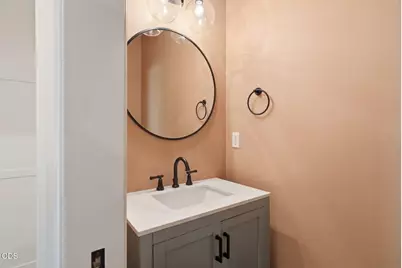
- Half Bathrooms: 1
Additional Information
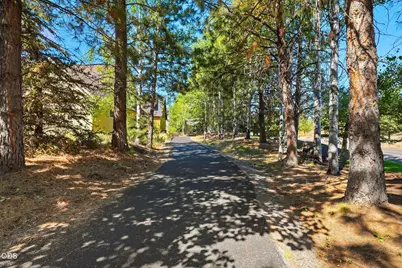
- Shared Amenities: Landscaping, Park, Snow Removal, Other
- Security/Safety: Carbon Monoxide Detector(s), Smoke Detector(s)
Parking
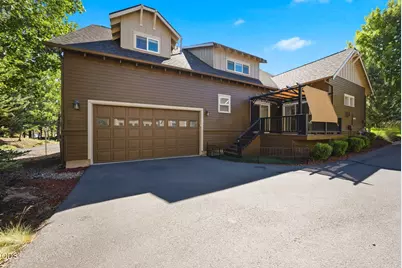
- Garage: Yes
- Garage Spaces: 2
- Parking Features: Asphalt, Attached, Garage Door Opener, On Street
- Parking: Primary Suite, Attached, Garage Door Opener
Location
- Area: 2162
- County: Deschutes
- Subdivision: Braeburn
School Information
- Elementary School: William E Miller Elem
- Middle School: Cascade Middle
- High School: Summit High
Community
- Community Features: Landscaping, Park, Snow Removal, Other
- Association: Yes
- Home Owners Assn.: 1
Heating & Cooling
- Central air: Yes
- Air Conditioning: Yes
- Cooling Type: Central Air, Heat Pump
- Heating Type: Forced Air, Natural Gas
Utilities
- Sewer: Public Sewer
- Water: Public
Structural Information
- Architectural Style: Craftsman, Northwest
- Construction: Frame
- Foundation: Stemwall
- Roof: Composition
- Common Walls: 1 Common Wall
- Stories/Levels: 2
- Square Feet: 2,162
- Sq. Ft. Source: Assessor
- Living Area: 2,162 Sq. Ft.
- Year Built: 2000
Lot Features
- Property View: Territorial
- Lot Size (Acres): 0.08
- Lot Size (Sq. Ft.): 3,485
- Lot Features: Landscaped, Level, Sprinklers In Front
- Zoning: RS
Financial Considerations
- Association Fee: Yes
- Association Fee: $376
- Assoc Fee Freq.: Monthly
- Tax Amount: $4,717.1
- Tax Year: 2025
- Terms: Cash, Conventional, VA Loan
Disclosures and Reports
- Special Conditions: Standard
- Inclusions: Refrigerator, Washer, Dryer
- APN: 199727
- Section: NW
Listed by Stellar Realty Northwest (541) 508-3148, Amie Reed De Meyer (801) 706-7665