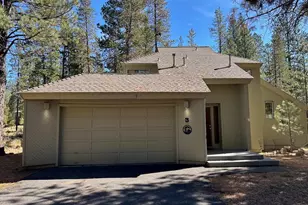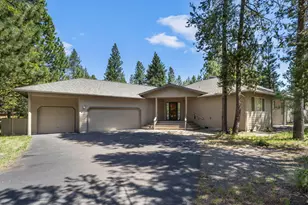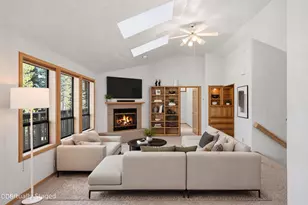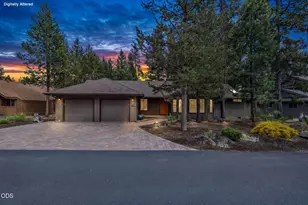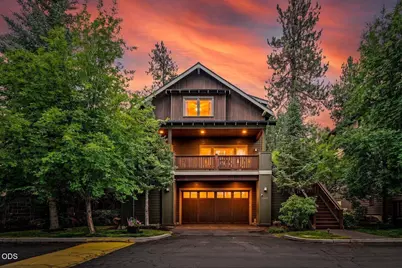

This is a carousel with tiles that activate property listing cards. Use the previous and next buttons to navigate.
$1,075,000 Just Listed
This is a carousel with tiles that activate property listing cards. Use the previous and next buttons to navigate.
Full Property Details for 19411 Brookside Way
General
- Price: $1,075,000
- HOA FEE: $117/month
- Taxes: $5,570 (2025)
- Status: Active
- Type: Single Family
- Source: ODS
- MLS ID: 220225073
- Updated: 7/10/2026
- Added to Site: 4 day(s) ago
Interior
- Rooms/Areas: Eating Area, Laundry, Kitchen, Living Room
- Interior Features: Ceiling Fan(s), Double Vanity, Enclosed Toilet(s), Fiberglass Stall Shower, Kitchen Island, Linen Closet, Open Floorplan, Pantry, Shower/Tub Combo, Soaking Tub, Spa/Hot Tub, Stone Counters, Walk-In Closet(s)
- Fireplace: Yes
- Fireplace(s): Gas, Living Room
- Appliances: Cooktop, Dishwasher, Disposal, Microwave, Oven, Range, Range Hood, Water Heater
- Flooring: Bamboo, Carpet, Hardwood, Stone
Rooms
Bathrooms
- Total Bathrooms: 3
- Full Bathrooms: 3
Bedrooms
- Total Bedrooms: 3
Additional Information
- Shared Amenities: Park, Snow Removal
- Security/Safety: Carbon Monoxide Detector(s), Smoke Detector(s)
Parking
- Garage: Yes
- Garage Spaces: 2
- Parking Features: Attached, Driveway, Garage Door Opener, Storage
- Parking: Attached, Driveaway, Garage Door Opener
Location
- Area: 2304
- County: Deschutes
- Subdivision: Braeburn
- Cross Streets: Laurelhurst Way
- Driving Directions: Century Dr southwest, turn left on Braeburn Dr. into neighborhood. Turn left on Brookside Way and home is directly in front of the park on the right.
School Information
- Elementary School: William E Miller Elem
- Middle School: Cascade Middle
- High School: Summit High
Community
- Community Features: Park, Snow Removal
- Association: Yes
- Home Owners Assn.: 1
Heating & Cooling
- Cooling Type: None
- Heating Type: Forced Air, Natural Gas, Solar
Utilities
- Sewer: Public Sewer
- Water: Public, Water Meter
Structural Information
- Architectural Style: Contemporary, Northwest
- Builder: Palmer
- Construction: Frame
- Exterior Const.: Spa/Hot Tub
- Basement Desc.: None
- Foundation: Stemwall
- Roof: Composition
- Common Walls: No Common Walls
- Windows: Double Pane Windows
- Stories/Levels: 3
- Square Feet: 2,304
- Sq. Ft. Source: Assessor
- Living Area: 2,304 Sq. Ft.
- Year Built: 2004
Manufactured Home
- Mfg Name: Palmer
Lot Features
- Property View: Cascade Mountains, Neighborhood, Park/Greenbelt, Territorial
- Mountain views: Yes
- Lot Size (Acres): 0.14
- Lot Size (Sq. Ft.): 6,098
- Frontage: Shared Access
- Street/Road Desc.: Paved
- Irrigation System: None
- Lot Features: Landscaped, Rock Outcropping, Sprinkler Timer(s), Sprinklers In Front, Sprinklers In Rear
- Zoning: RS
Green Features
- Building Certification: Home Energy Rating Srvc(HERS)
Financial Considerations
- Association Fee: Yes
- Association Fee: $117
- Assoc Fee Freq.: Monthly
- Tax Amount: $5,570.88
- Tax Year: 2025
- Terms: Cash, Conventional
Disclosures and Reports
- Special Conditions: Standard
- Exclusions: Refrigerator
- Inclusions: Washer/Dryer, Hot Tub
- APN: 208768
- Section: SW
- Lot Number: 61
Listed by RE/MAX Key Properties (541) 728-0033, Kelly Jo Clark (541) 678-8454
Schools serving 19411 Brookside Way
| Name | Grades | Distance |
|---|---|---|
William E Miller Elementary 300 NW Crosby Dr, Bend, OR 97701 | K-5 | 2.2 mi |
Cascade Middle School, Bend, OR 19619 Mountaineer Way, Bend, OR 97702 | 6-8 | 1.1 mi |
Summit High School 2855 NW Clearwater Dr, Bend, OR 97701 | 9-12 | 2.4 mi |
Price & Sales History for 19411 Brookside Way
Tax History for 19411 Brookside Way
Estimate the Cost for 19411 Brookside Way
19411 Brookside Way, Bend, OR 97702 (MLS# 220225073) is a Single Family property with 3 bedrooms and 3 full bathrooms. 19411 Brookside Way is currently listed for $1,075,000 and was received on July 10, 2026. Want to learn more about 19411 Brookside Way? Do you have questions about finding other Single Family real estate for sale in Aubrey Butte? You can browse all Aubrey Butte real estate or contact a Coldwell Banker agent to request more information.