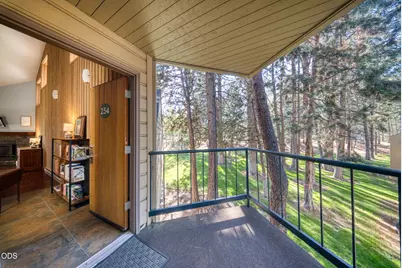
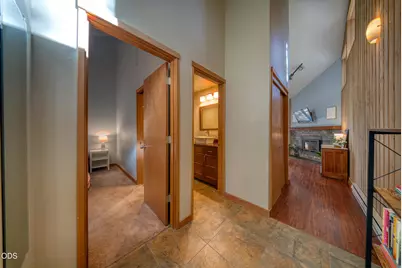
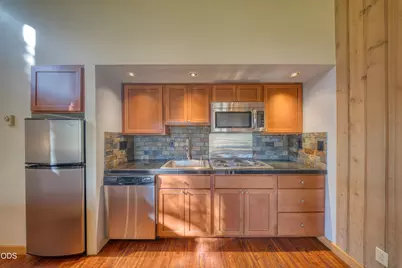
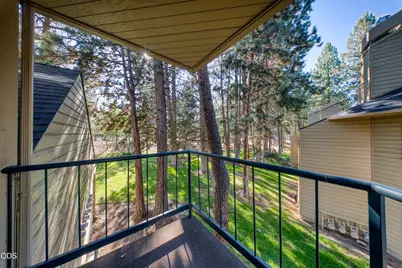
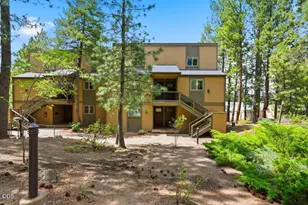
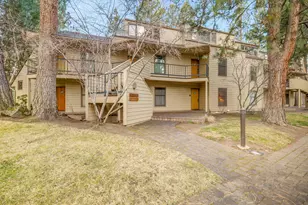
Full Property Details for 19717 SW Mount Bachelor Dr #UNIT 254
General
- Price: $329,000
- HOA FEE: $660/month
- Taxes: $2,812 (2025)
- Status: Active
- Type: Condo
- Source: ODS
- MLS ID: 220225226
- Updated: 9/3/2026
- Added to Site: 91 day(s) ago
Interior
- Rooms/Areas: Eating Area, Kitchen, Living Room, Primary Room
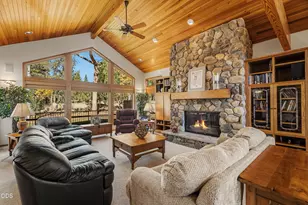
- Interior Features: Tile Counters, Tile Shower, Vaulted Ceiling(s)
- Fireplace: Yes
- Fireplace(s): Gas
- Appliances: Cooktop, Dishwasher, Disposal, Dryer, Microwave, Range Hood, Refrigerator, Washer, Water Heater
- Flooring: Carpet, Hardwood
Rooms
- Total Bathrooms: 1
- Full Bathrooms: 1
Additional Information
- Shared Amenities: Clubhouse, Fitness Center, Landscaping, Park, Playground, Pool, Resort Community, Sewer, Snow Removal, Trash, Water
- Pool: Yes
- Pool Description: Outdoor Pool
- Security/Safety: Carbon Monoxide Detector(s), Smoke Detector(s)
Parking
- Parking Features: Asphalt, No Garage
- Parking: Primary Suite
Location
- Area: 616
- County: Deschutes
- Subdivision: Mt Bachelor Village
- Driving Directions: If heading West on Reed Market Rd, left on SW Mount Bachelor Dr., if heading East on Reed Market Rd, make right on SW Mount Bachelor Dr. then follow signs to Ski House III on right, near clubhouse.
School Information
- Elementary School: William E Miller Elem
- Middle School: Cascade Middle
- High School: Summit High
Community
- Community Features: Clubhouse, Fitness Center, Landscaping, Park, Playground, Pool, Resort Community, Sewer, Snow Removal, Trash, Water
- Association: Yes
- Home Owners Assn.: 1
Heating & Cooling
- Cooling Type: None
- Heating Type: Fireplace(s), Electric
Utilities
- Sewer: Public Sewer
- Water: Public
Structural Information
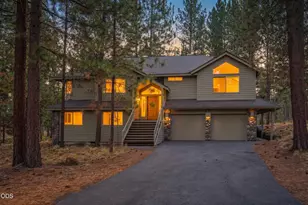
- Architectural Style: Northwest
- Construction: Frame
- Foundation: Stemwall
- Roof: Composition
- Common Walls: 1 Common Wall, End Unit
- Windows: Double Pane Windows, Wood Frames
- Stories/Levels: 1
- Square Feet: 616
- Sq. Ft. Source: Assessor
- Living Area: 616 Sq. Ft.
- Year Built: 1982
Additional Structures
- Other Structures: Storage
Lot Features
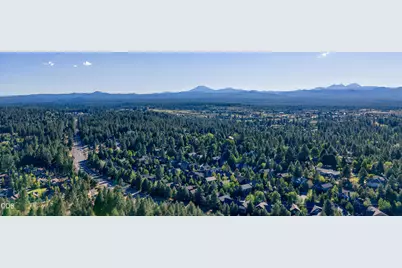
- Property View: Forest, Neighborhood, Territorial
- Street/Road Desc.: Paved
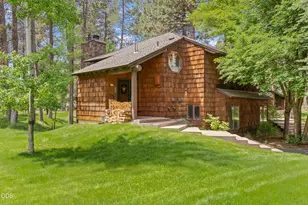
- Lot Features: Landscaped, Level, Native Plants, Sprinklers In Front
- Zoning: RS
Financial Considerations
- Association Fee: Yes
- Association Fee: $660
- Assoc Fee Freq.: Monthly
- Tax Amount: $2,812.06
- Tax Year: 2025
- Terms: Cash, Conventional
Disclosures and Reports
- Special Conditions: Standard
- Inclusions: Refrigerator; Washer; Dryer; Sofa
- APN: 166795
- Section: SW
- Lot Number: 91254
Listed by Keller Williams Realty Central Oregon (541) 585-3760, Rebecca Mendes (305) 608-7323