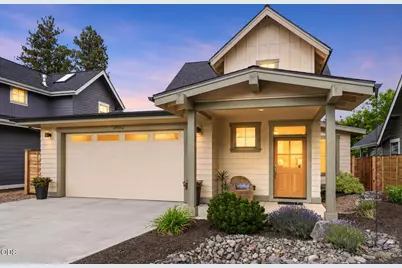
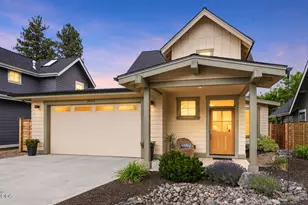
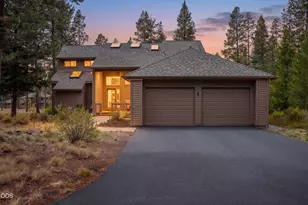
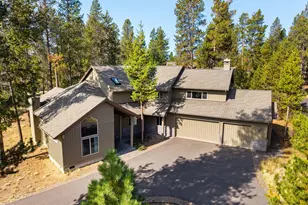
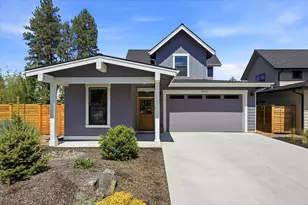
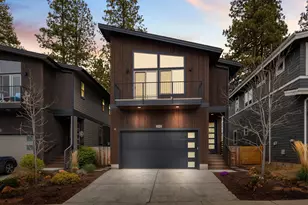
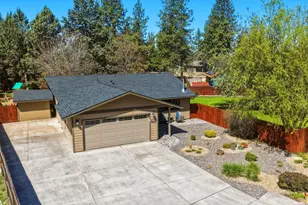
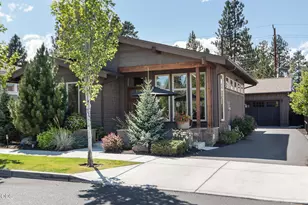
Full Property Details for 20042 SW Sunny Way
General
- Sold For: $914,000
- Taxes: $6,014 (2025)
- Status: Closed
- Type: Single Family
- Source: ODS
- MLS ID: 220223235
- Added to Site: 100 day(s) ago
Interior
- Rooms/Areas: Bonus Room, Dining Room, Eating Area, Laundry, Kitchen, Living Room, Primary Room
- Interior Features: Breakfast Bar, Built-in Features, Ceiling Fan(s), Double Vanity, Enclosed Toilet(s), Fiberglass Stall Shower, Kitchen Island, Linen Closet, Open Floorplan, Pantry, Primary Downstairs, Shower/Tub Combo, Solid Surface Counters, Spa/Hot Tub, Tile Shower, Vaulted Ceiling(s), Walk-In Closet(s)
- Fireplace: Yes
- Fireplace(s): Gas, Living Room
- Appliances: Dishwasher, Disposal, Microwave, Oven, Range, Refrigerator, Tankless Water Heater, Washer
- Flooring: Carpet, Hardwood, Tile
Rooms
- Total Bathrooms: 3
- Full Bathrooms: 2
- Half Bathrooms: 1
Additional Information
- Security/Safety: Carbon Monoxide Detector(s), Smoke Detector(s)
Parking
- Garage: Yes
- Garage Spaces: 2
- Parking Features: Attached, Concrete, Driveway, Garage Door Opener
- Parking: Attached, Concrete, Driveaway, Garage Door Opener
Location
- Area: 2105
- County: Deschutes
- Subdivision: Sunnyhill
- Cross Streets: Sunny Breeze
- Driving Directions: From Reed Market roundabout, take SW Brookswood Blvd 0.2 mi, turn right onto SW McClellan, 0.2 mi turn left onto Sunny Breeze Lane. In 600 ft turn left on to Sunny Way.
School Information
- Elementary School: Pine Ridge Elem
- Middle School: Cascade Middle
- High School: Summit High
Heating & Cooling
- Central air: Yes
- Air Conditioning: Yes
- Cooling Type: Central Air, Zoned
- Heating Type: Fireplace(s), Forced Air, Natural Gas, Zoned
Utilities
- Sewer: Holding Tank, Public Sewer
- Water: Public
Structural Information
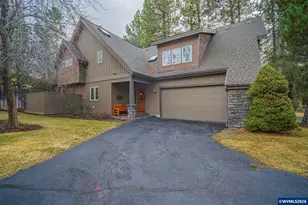
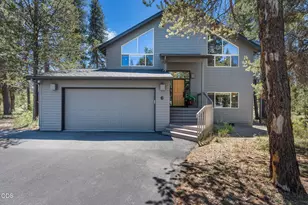
- Architectural Style: Craftsman, Northwest
- Builder: Woodhill Homes Inc.
- Construction: Frame
- Exterior Const.: Spa/Hot Tub
- Basement Desc.: None
- Foundation: Stemwall
- Roof: Composition
- Common Walls: No Common Walls
- Windows: Double Pane Windows, Vinyl Frames
- Stories/Levels: 2
- Square Feet: 2,105
- Sq. Ft. Source: Builder
- Living Area: 2,105 Sq. Ft.
- Year Built: 2020
Manufactured Home
- Mfg Name: Woodhill Homes Inc.
Lot Features
- Property View: Neighborhood, Territorial
- Lot Size (Acres): 0.12
- Lot Size (Sq. Ft.): 5,227
- Street/Road Desc.: Paved
- Irrigation System: None
- Lot Features: Drip System, Fenced, Garden, Landscaped, Level, Sprinkler Timer(s), Sprinklers In Front, Sprinklers In Rear
- Zoning: Residential
Financial Considerations
- Tax Amount: $6,014.74
- Tax Year: 2025
- Terms: Cash, Conventional, FHA, VA Loan
Disclosures and Reports
- Special Conditions: Standard
- Exclusions: Personal property that is not mentioned in the above inclusions.
- Inclusions: Washer/Dryer, Refrigerator, Hot Tub.
- APN: 282141
- Section: SW
Listed by RE/MAX Key Properties (541) 728-0033, Devon Lehann Pfeiffer (541) 953-3563
Sold by Avenir Realty (541) 953-3563, Frank Martin Wood