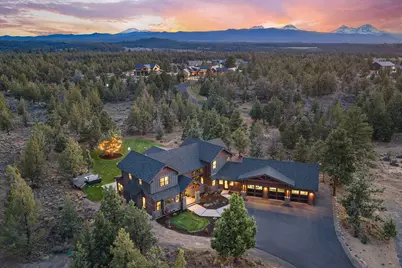
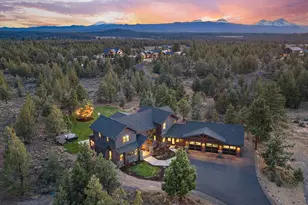
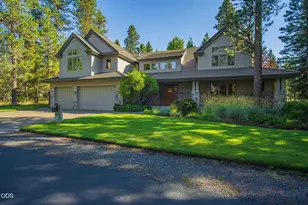
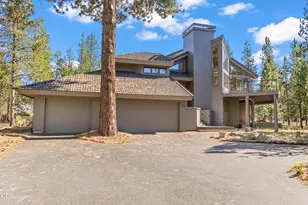
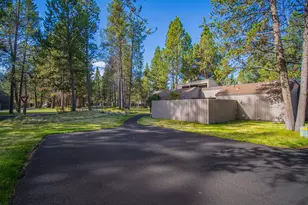
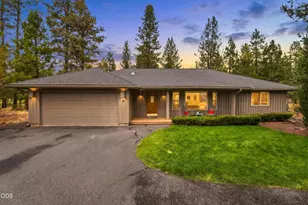
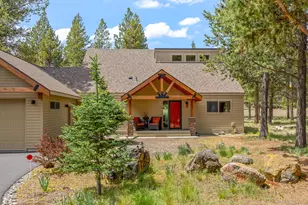
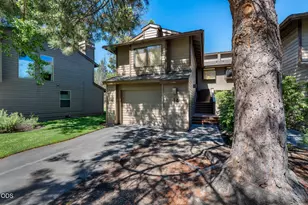
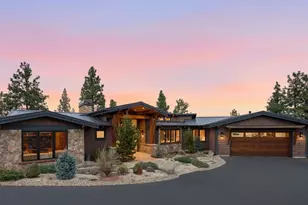
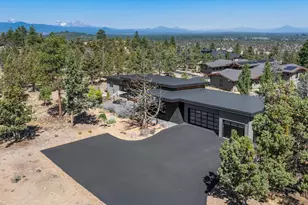
Full Property Details for 20055 Pacific Hts Rd
General
- Sold For: $2,400,000
- HOA FEE: $100/month
- HOA FEE FREQ.: Annually
- Taxes: $9,998 (2025)
- Status: Closed
- Type: Single Family
- Source: ODS
- MLS ID: 220221303
- Added to Site: 146 day(s) ago
Interior
- Rooms/Areas: Bonus Room, Eating Area, Laundry, Kitchen, Other, Primary Room
- Interior Features: Breakfast Bar, Built-in Features, Ceiling Fan(s), Central Vacuum, Double Vanity, Enclosed Toilet(s), Granite Counters, Kitchen Island, Linen Closet, Open Floorplan, Pantry, Primary Downstairs, Smart Thermostat, Soaking Tub, Solid Surface Counters, Stone Counters, Tile Shower, Vaulted Ceiling(s), Walk-In Closet(s), Wet Bar, Wired for Data, Wired for Sound
- Fireplace: Yes
- Fireplace(s): Great Room, Wood Burning
- Appliances: Cooktop, Dishwasher, Disposal, Double Oven, Microwave, Oven, Range, Range Hood, Refrigerator, Tankless Water Heater, Water Heater, Other
- Flooring: Carpet, Hardwood, Simulated Wood, Tile, Other
Rooms
- Total Bathrooms: 4
- Full Bathrooms: 2
- Half Bathrooms: 2
Additional Information
- Shared Amenities: Snow Removal, Other
- Security/Safety: Carbon Monoxide Detector(s), Smoke Detector(s)
Parking
- Garage: Yes
- Garage Spaces: 3
- Parking Features: Asphalt, Attached, Driveway, Garage Door Opener, Storage, Other
- Parking: Primary Suite, Attached, Driveaway, Garage Door Opener
Location
- Area: 3771
- County: Deschutes
- Subdivision: Pacific Cascade Hts
- Driving Directions: O.B. Riley to Pacific Heights Rd. West on Pacific Heights Rd. Second driveway on left (shared). Home is on the right where driveway splits -- follow signage.
School Information
- Elementary School: North Star Elementary
- Middle School: Sky View Middle
- High School: Mountain View Sr High
Community
- Community Features: Snow Removal, Other
- Association: Yes
- Home Owners Assn.: 1
Heating & Cooling
- Air Conditioning: Yes
- Cooling Type: Heat Pump, Whole House Fan, Zoned
- Heating Type: Fireplace(s), Electric, Forced Air, Heat Pump, Wood, Zoned
Utilities
- Sewer: Septic Tank, Standard Leach Field
- Water: Private
Structural Information
- Architectural Style: Northwest, Traditional, Other
- Construction: Frame
- Exterior Const.: Spa/Hot Tub
- Basement Desc.: None
- Foundation: Stemwall
- Roof: Composition
- Common Walls: No Common Walls
- Windows: Low-Emissivity Windows, Double Pane Windows, Vinyl Frames
- Stories/Levels: 2
- Square Feet: 3,771
- Sq. Ft. Source: Assessor
- Living Area: 3,771 Sq. Ft.
- Year Built: 2019
Lot Features
- Property View: Neighborhood, Territorial
- Lot Size (Acres): 9.88
- Lot Size (Sq. Ft.): 430,373
- Frontage: Easement, Shared Access
- Street/Road Desc.: Paved
- Lot Features: Drip System, Landscaped, Level, Smart Irrigation, Sprinkler Timer(s), Sprinklers In Front, Sprinklers In Rear
- Zoning: UAR10
Financial Considerations
- Association Fee: Yes
- Association Fee: $1,200
- Assoc Fee Freq.: Annually
- Tax Amount: $9,998.02
- Tax Year: 2025
- Terms: Cash, Conventional
Disclosures and Reports
- Special Conditions: Standard
- Exclusions: Washer, dryer, TVs, soundbars
- Inclusions: Hot tub, TV mounting brackets, Bighorn safe in laundry, exterior cameras, cabinets and work bench in garage
- APN: 276130
- Section: NW
Listed and Sold by Stellar Realty Northwest (541) 508-3148, Brook Gardner (541) 848-9797