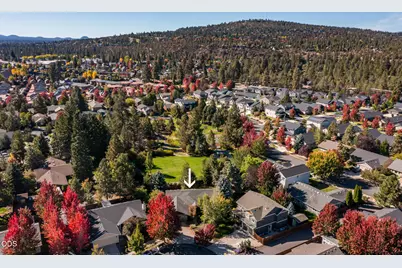
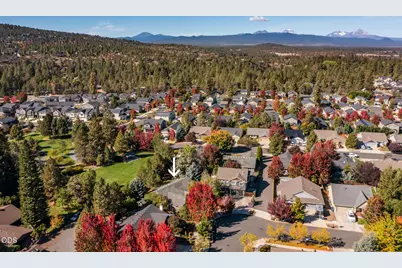
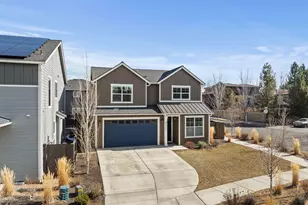
Full Property Details for 20232 Morgan Loop
General
- Price: $690,000
- HOA FEE: $6/month
- HOA FEE FREQ.: Annually
- Taxes: $3,547 (2025)
- Status: Active
- Type: Single Family
- Source: ODS
- MLS ID: 220229012
- Updated: 9/30/2026
- Added to Site: 7 day(s) ago
Interior
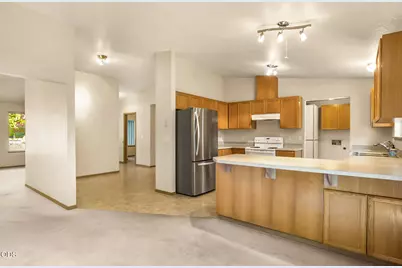
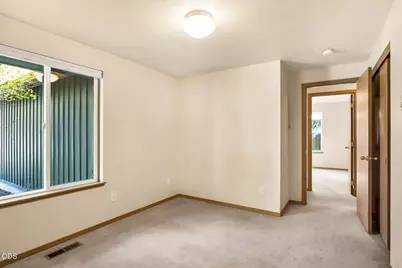
- Rooms/Areas: Dining Room, Family Room, Office, Living Room, Primary Room
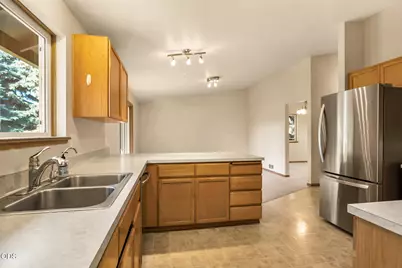
- Interior Features: Breakfast Bar, Ceiling Fan(s), Linen Closet, Open Floorplan, Vaulted Ceiling(s), Walk-In Closet(s)
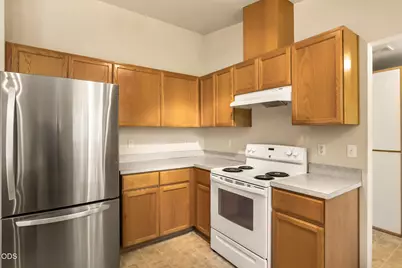
- Appliances: Dishwasher, Disposal, Oven, Range, Range Hood, Refrigerator, Water Heater
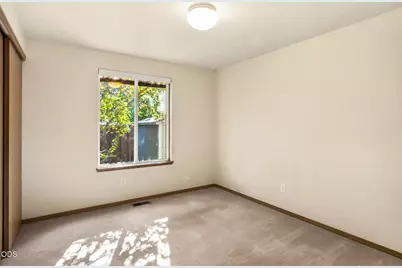
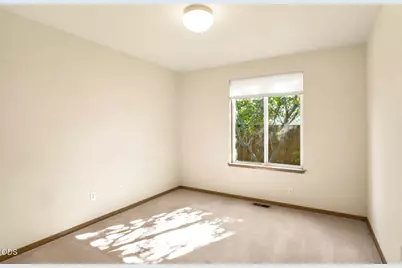
- Flooring: Carpet, Vinyl
Rooms
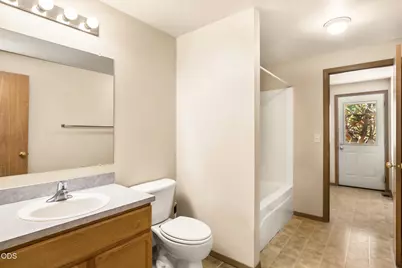
- Total Bathrooms: 2
- Full Bathrooms: 2
Additional Information
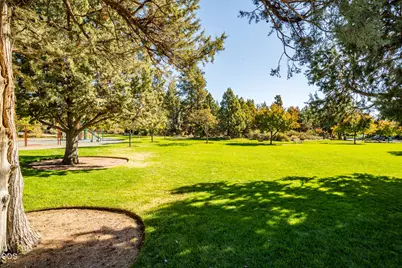
- Shared Amenities: Park, Playground
- Security/Safety: Smoke Detector(s)
Parking
- Garage: Yes
- Garage Spaces: 2
- Parking Features: Concrete, Driveway, Garage Door Opener
- Parking: Concrete, Driveaway, Garage Door Opener
Location
- Area: 1920
- County: Deschutes
- Subdivision: Chestnut Park
- Driving Directions: Hwy 97, West on Empire, North on Britta St. West on Morgan Lp. House will be on your Left.
School Information
- Elementary School: North Star Elementary
- Middle School: Sky View Middle
- High School: Summit High
Community
- Community Features: Park, Playground
- Association: Yes
- Home Owners Assn.: 1
Heating & Cooling
- Central air: Yes
- Air Conditioning: Yes
- Cooling Type: Central Air, Heat Pump, Whole House Fan
- Heating Type: Electric, Forced Air, Heat Pump
Utilities
- Sewer: Public Sewer
- Water: Public
Structural Information
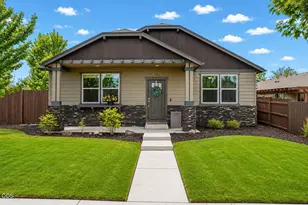
- Architectural Style: Ranch
- Construction: Frame
- Basement Desc.: None
- Foundation: Stemwall
- Roof: Composition
- Common Walls: No Common Walls
- Windows: Double Pane Windows
- Stories/Levels: 1
- Square Feet: 1,920
- Sq. Ft. Source: Assessor
- Living Area: 1,920 Sq. Ft.
- Year Built: 2003
Additional Structures
- Other Structures: Storage
Lot Features
- Property View: Neighborhood, Park/Greenbelt
- Lot Size (Acres): 0.22
- Lot Size (Sq. Ft.): 9,583
- Street/Road Desc.: Paved
- Lot Features: Corner Lot, Drip System, Fenced, Landscaped, Sprinkler Timer(s), Sprinklers In Front, Sprinklers In Rear
- Zoning: RS
Green Features
- Building Certification: Home Performance with ENERGY STAR
Financial Considerations
- Association Fee: Yes
- Association Fee: $75
- Assoc Fee Freq.: Annually
- Tax Amount: $3,547
- Tax Year: 2025
- Terms: Cash, Conventional, FHA, VA Loan
Disclosures and Reports
- Special Conditions: Probate Listing
- Inclusions: All kitchen appliances including the refrigerator.
- APN: 208235
Listed by Coldwell Banker Sun Country (541) 447-4433, Marc A Glassow (541) 954-0589