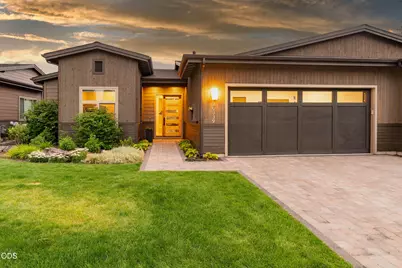
Full Property Details for 20339 SE Jack Benny Loop
General
- Sold For: $930,000
- HOA FEE: $412/month
- Taxes: $5,672 (2025)
- Status: Closed
- Type: Townhouse
- Source: ODS
- MLS ID: 220225832
- Added to Site: 122 day(s) ago
Interior
- Rooms/Areas: Dining Room, Laundry, Kitchen, Office, Primary Room
- Interior Features: Double Vanity, Granite Counters, Kitchen Island, Open Floorplan, Pantry, Primary Downstairs, Soaking Tub, Solid Surface Counters, Tile Shower, Vaulted Ceiling(s), Walk-In Closet(s), Wired for Data, Wired for Sound
- Fireplace: Yes
- Fireplace(s): Gas, Great Room
- Appliances: Instant Hot Water, Cooktop, Dishwasher, Disposal, Microwave, Oven, Range, Range Hood, Refrigerator, Water Heater
- Flooring: Carpet, Tile
Rooms
- Total Bathrooms: 3
- Full Bathrooms: 2
- Half Bathrooms: 1
Additional Information
- Shared Amenities: Landscaping, Park
- Security/Safety: Carbon Monoxide Detector(s), Security System Owned, Smoke Detector(s)
Parking
- Garage: Yes
- Garage Spaces: 2
- Parking Features: Attached, Driveway, Electric Vehicle Charging Station(s), Garage Door Opener, Paver Block
- Parking: Attached, Driveaway, Electirc Vechicle Charging Station, Garage Door Opener
Location
- Area: 2096
- County: Deschutes
- Subdivision: 1925 Townhomes
- Driving Directions: From Country Club Dr., turn right on to Fairway Dr., turn left onto Chandler Egan Lane and turn right onto Jack Benny Loop.
School Information
- Elementary School: R E Jewell Elem
- Middle School: High Desert Middle
- High School: Caldera High
Community
- Community Features: Landscaping, Park
- Association: Yes
- Home Owners Assn.: 1
Heating & Cooling
- Central air: Yes
- Air Conditioning: Yes
- Cooling Type: Central Air
- Heating Type: Fireplace(s), Forced Air, Natural Gas
Utilities
- Sewer: Public Sewer
- Water: Public
Structural Information
- Architectural Style: Northwest
- Construction: Frame
- Exterior Const.: Fire Pit
- Basement Desc.: None
- Foundation: Stemwall
- Roof: Composition
- Common Walls: 1 Common Wall
- Windows: Double Pane Windows
- Stories/Levels: 1
- Square Feet: 2,096
- Sq. Ft. Source: Assessor
- Living Area: 2,096 Sq. Ft.
- Year Built: 2021
Lot Features
- Property View: Neighborhood, Park/Greenbelt
- Lot Size (Acres): 0.13
- Lot Size (Sq. Ft.): 5,663
- Street/Road Desc.: Paved
- Lot Features: Landscaped, Level, Sprinkler Timer(s), Sprinklers In Front, Sprinklers In Rear
- Zoning: RS
Green Features
- Building Certification: Home Performance with ENERGY STAR, Home Energy Rating Srvc(HERS)
Financial Considerations
- Association Fee: Yes
- Association Fee: $412
- Assoc Fee Freq.: Monthly
- Tax Amount: $5,672.76
- Tax Year: 2025
- Terms: Cash, Conventional
Disclosures and Reports
- Special Conditions: Standard
- Exclusions: All art-work on wall, mirror in primary bedroom, beer refrigerator and stand up refrigeration in the garage, Television in the great room, guestroom, Sonos ARC, Subwoofer and Sonos Move & Washer and Dryer
- Inclusions: Refrigerator, Microwave, Stove/Range
- APN: 280676
- Section: SE
- Block: 30
- Lot Number: 181217AD02900
Listed by eXp Realty, LLC (888) 814-9613, Gloria M DiSanto (206) 817-1199
Sold by No Office (206) 817-1199, Non ODS REALTOR Member