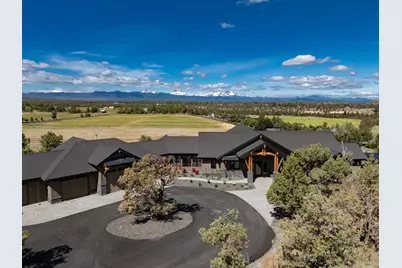
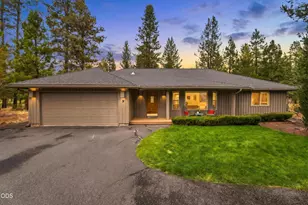
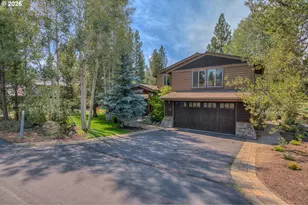
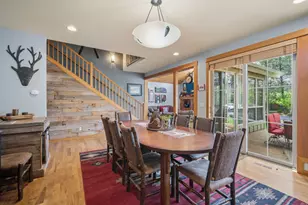
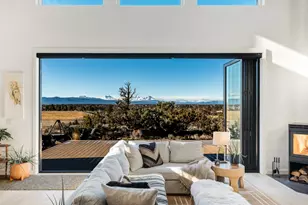
Full Property Details for 20440 Swalley Rd
General
- Sold For: $3,000,000
- Taxes: $14,359 (2025)
- Status: Closed
- Type: Single Family
- Source: ODS
- MLS ID: 220215742
- Added to Site: 229 day(s) ago
Interior
- Rooms/Areas: Eating Area, Laundry, Kitchen, Primary Room
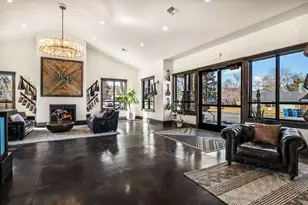
- Interior Features: Smart Lock(s), Built-in Features, Ceiling Fan(s), Central Vacuum, Double Vanity, Enclosed Toilet(s), Granite Counters, Kitchen Island, Linen Closet, Open Floorplan, Pantry, Primary Downstairs, Smart Thermostat, Solid Surface Counters, Stone Counters, Tile Shower, Vaulted Ceiling(s), Walk-In Closet(s)
- Fireplace: Yes
- Fireplace(s): Great Room, Outside, Propane, Wood Burning
- Appliances: Dishwasher, Disposal, Double Oven, Dryer, Microwave, Range, Range Hood, Refrigerator, Tankless Water Heater, Washer
- Flooring: Carpet, Hardwood, Stone, Tile
Rooms
- Total Bathrooms: 4
- Full Bathrooms: 4
Additional Information
- Pool Description: Heated, Outdoor Pool, Pool Cover, Private
- Security/Safety: Carbon Monoxide Detector(s), Security System Owned, Smoke Detector(s)
Parking
- Garage: Yes
- Garage Spaces: 6
- Parking Features: Asphalt, Attached, Driveway, Garage Door Opener, Heated Garage, RV Access/Parking, Storage
- Parking: Primary Suite, Attached, Driveaway, Garage Door Opener, Heated Garage
Location
- Area: 3743
- County: Deschutes
- Subdivision: N/A
- Cross Streets: Rock Canyon Road
School Information
- Elementary School: Tumalo Community School
- Middle School: Obsidian Middle
- High School: Ridgeview High
Heating & Cooling
- Central air: Yes
- Air Conditioning: Yes
- Cooling Type: Ductless, Central Air, Zoned
- Heating Type: Fireplace(s), Ductless, Electric, Forced Air, Propane, Radiant, Wood, Zoned
Utilities
- Sewer: Alternative Treatment Tech System, Septic Tank
- Water: Backflow Domestic, Backflow Irrigation, Shared Well, Well
- Well: Yes
Structural Information
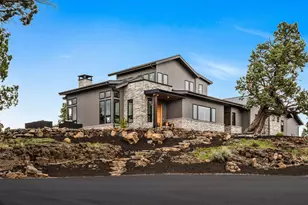
- Architectural Style: Contemporary, Northwest
- Construction: Frame
- Exterior Const.: Fire Pit, Spa/Hot Tub
- Basement Desc.: None
- Foundation: Stemwall
- Roof: Composition
- Common Walls: No Common Walls
- Windows: Double Pane Windows, Wood Frames
- Stories/Levels: 1
- Square Feet: 3,743
- Sq. Ft. Source: Assessor
- Living Area: 3,743 Sq. Ft.
- Year Built: 2024
Additional Structures
- Other Structures: RV/Boat Storage, Second Garage, Workshop
Lot Features
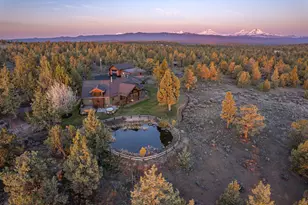
- Property View: Cascade Mountains, Mountain(s), Neighborhood, Panoramic, Ridge, River
- Mountain views: Yes
- Lot Size (Acres): 3.61
- Lot Size (Sq. Ft.): 157,252
- Frontage: Easement, Shared Access
- Street/Road Desc.: Gravel
- Lot Features: Drip System, Landscaped, Native Plants, Rock Outcropping, Sloped, Sprinkler Timer(s), Sprinklers In Front
- Zoning: EFUTRB
Water Features
Financial Considerations
- Tax Amount: $14,359.12
- Tax Year: 2025
- Terms: Cash, Conventional
Disclosures and Reports
- Special Conditions: Standard
- Inclusions: All Kitchen Appliances, Washer/Dryer, Hot Tub
- APN: 265778
- Section: NW
- Lot Number: Parcel 2
Listed by Cascade Hasson SIR (541) 383-7600, Lynn Larkin and Cascade Hasson SIR (541) 383-7600, Betsey Leever Little (541) 301-8140
Sold by Cascade Hasson SIR, Brian John Ladd