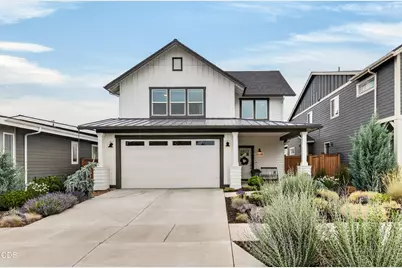
This is a carousel with tiles that activate property listing cards. Use the previous and next buttons to navigate.
1/1
$740,000
This is a carousel with tiles that activate property listing cards. Use the previous and next buttons to navigate.
1/1
Property Description
Light, bright, and move-in ready! This beautifully maintained 4-bedroom, 2.5 bath home offers a thoughtful floor plan with the spacious primary suite located on the main level, featuring a large walk-in closet and private bath. The heart of the home is a chef's kitchen with quartz countertops, a pantry, and ample space for cooking and gathering. Updated light fixtures and window coverings add a fresh, modern touch throughout. Upstairs, you'll find three additional bedrooms with large closets, plus a versatile bonus loft area perfect for a media room, office, play space, or workout area. Cozy up by the fireplace or enjoy seamless indoor-outdoor living with covered front and back porches ideal for entertaining year-round. Filled with natural light and located close to schools and Alpenglow Park, this home offers the perfect blend of comfort, convenience, and style.
Full Property Details
Full Property Details for 20488 Aberdeen
General
- Sold For: $740,000
- Taxes: $4,698 (2025)
- Status: Closed
- Type: Single Family
- Source: ODS
- MLS ID: 220224834
- Added to Site: 135 day(s) ago
Interior
- Rooms/Areas: Dining Room, Laundry, Kitchen, Living Room, Primary Room
- Interior Features: Ceiling Fan(s), Double Vanity, Enclosed Toilet(s), Kitchen Island, Linen Closet, Open Floorplan, Pantry, Primary Downstairs, Shower/Tub Combo, Solid Surface Counters, Tile Shower, Walk-In Closet(s), Wired for Data
- Fireplace: Yes
- Fireplace(s): Living Room
- Appliances: Dishwasher, Disposal, Microwave, Range, Tankless Water Heater
- Flooring: Carpet, Laminate, Tile
Rooms
Bathrooms
- Total Bathrooms: 3
- Full Bathrooms: 2
- Half Bathrooms: 1
Bedrooms
- Total Bedrooms: 4
Additional Information
- Security/Safety: Carbon Monoxide Detector(s), Smoke Detector(s)
Parking
- Garage: Yes
- Garage Spaces: 2
- Parking Features: Attached, Driveway, Garage Door Opener
- Parking: Attached, Driveaway, Garage Door Opener
Location
- Area: 2162
- County: Deschutes
- Subdivision: Countryside Phase 1
- Cross Streets: Countryside Place
- Driving Directions: GPS friendly.
School Information
- Elementary School: R E Jewell Elem
- Middle School: High Desert Middle
- High School: Caldera High
Heating & Cooling
- Central air: Yes
- Air Conditioning: Yes
- Cooling Type: Central Air
- Heating Type: Forced Air, Natural Gas
Utilities
- Sewer: District
- Water: Public
Structural Information
- Architectural Style: Traditional
- Construction: Frame
- Basement Desc.: None
- Foundation: Stemwall
- Roof: Composition
- Common Walls: No Common Walls
- Windows: Double Pane Windows, Vinyl Frames
- Stories/Levels: 2
- Square Feet: 2,162
- Sq. Ft. Source: Assessor
- Living Area: 2,162 Sq. Ft.
- Year Built: 2021
Lot Features
- Property View: Neighborhood
- Lot Size (Acres): 0.11
- Lot Size (Sq. Ft.): 4,792
- Street/Road Desc.: Paved
- Irrigation System: District
- Lot Features: Drip System, Landscaped, Smart Irrigation, Sprinkler Timer(s), Sprinklers In Front, Sprinklers In Rear
- Zoning: RS
Financial Considerations
- Tax Amount: $4,698.02
- Tax Year: 2025
- Terms: Cash, Conventional
Disclosures and Reports
- Special Conditions: Standard
- Exclusions: Washer and Dryer
- APN: 283896
- Section: SE
- Lot Number: 12
Listed by Harcourts The Garner Group Real Estate (541) 383-4360, Carrie Lynne Larsen (541) 350-1708
Sold by Real Broker (541) 350-1708, Luke Callahan
Get Pre-Approved Today
Schools
Schools serving 20488 Aberdeen
School District:Bend-la Pine Administrative School District 1
| Name | Grades | Distance |
|---|---|---|
R E Jewell Elementary School 20550 Murphy Road, Bend, OR 97702 | K-5 | 0.2 mi |
High Desert Middle School 61000 Diamondback Lane, Bend, OR 97702 | 6-8 | 2 mi |
Caldera High School 60925 Southeast 15th Street, Bend, OR 97702 | 9-11 | 0.9 mi |
Disclaimer:
School attendance boundaries provided by ATTOM Data Solutions and are for reference only. Contact the school directly to verify enrollment eligibility.
Price & Sales History for 20488 Aberdeen
Date
Details
Price
Change
Source
10/01/2026
Sold
$740,000
-3.77%
MLS
7/10/2026
Listed
$769,000
—
MLS
Disclaimer: Historical sales information is derived from public records provided by the county offices. Information is not guaranteed and should be independently verified.
20488 Aberdeen, Bend, OR 97702 (MLS# 220224834) is a Single Family property that was sold at $740,000 on October 01, 2026. Want to learn more about 20488 Aberdeen? Do you have questions about finding other Single Family real estate for sale in Bend? You can browse all Bend real estate or contact a Coldwell Banker agent to request more information.