This is a carousel with tiles that activate property listing cards. Use the previous and next buttons to navigate.
1/1
$621,000
This is a carousel with tiles that activate property listing cards. Use the previous and next buttons to navigate.
1/1
Property Description
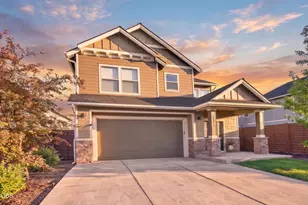
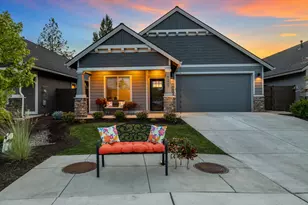
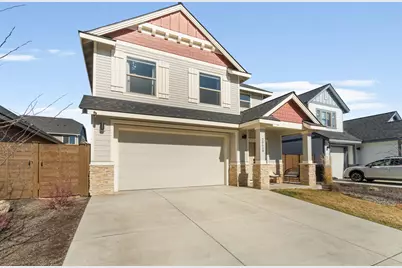
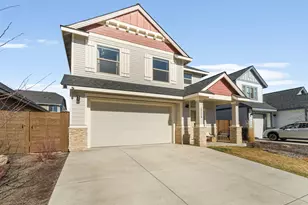
Summer is almost here! This home's backyard is designed for low (almost no) maintenance & maximum enjoyment. PERFECT for living in Central Oregon so that you can spend more time enjoying all it has to offer. This light & bright home is filled with natural light throughout its almost 2200sf & top-down/bottom up pleated shades throughout to maximize privacy, light & efficiency! A big quartz island in the kitchen, plus lots of counter & cabinets,walk-in pantry & all SS appliances. This 4 year old Franklin Brothers NW craftsman has beautiful finishes too. Its been loved, cared for & thoughtfully upgraded w/ Matte-black hardware throughout and stylish lighting to complete the upgrade.The primary suite is large & a peaceful retreat. Upstairs laundry room (with all bedrooms) is a wonderful floor plan. The Stone Creek neighborhood offers an almost 5 acre park, trails, a pool/gathering areas; & Steel Rail Elementary is just two blocks away. Listing Broker is related to the Seller
Full Property Details
Full Property Details for 20608 Rolen Ave
General
- Sold For: $621,000
- HOA FEE: $80/month
- HOA FEE FREQ.: Quarterly
- Taxes: $3,100 (2025)
- Status: Closed
- Type: Single Family
- Source: ODS
- MLS ID: 220215343
- Added to Site: 144 day(s) ago
Interior
- Rooms/Areas: Eating Area, Laundry, Kitchen, Primary Room
- Interior Features: Smart Lock(s), Breakfast Bar, Built-in Features, Double Vanity, Dry Bar, Enclosed Toilet(s), Kitchen Island, Linen Closet, Open Floorplan, Pantry, Shower/Tub Combo, Smart Thermostat, Soaking Tub, Stone Counters, Tile Shower, Walk-In Closet(s)
- Fireplace: Yes
- Fireplace(s): Gas, Great Room
- Appliances: Dishwasher, Disposal, Dryer, Microwave, Oven, Range, Range Hood, Refrigerator, Washer, Water Heater
- Flooring: Carpet, Vinyl, Other
Rooms
Bathrooms
- Total Bathrooms: 3
- Full Bathrooms: 2
- Half Bathrooms: 1
Bedrooms
- Total Bedrooms: 4
Additional Information
- Shared Amenities: Park, Playground, Pool, Snow Removal, Trail(s)
- Pool: Yes
- Pool Description: Association, Fenced, In Ground, Outdoor Pool
- Security/Safety: Carbon Monoxide Detector(s), Smoke Detector(s), Other
Parking
- Garage: Yes
- Garage Spaces: 2
- Parking Features: Attached, Driveway, Garage Door Opener, On Street
- Parking: Attached, Driveaway, Garage Door Opener
Location
- Area: 2146
- County: Deschutes
- Subdivision: Stone Creek
- Cross Streets: White Tail Street (off Brosterhous Road)
- Driving Directions: Brosterhous, turn north on Whitefish, and west on Rolen. Second house on the right.
School Information
- Elementary School: Silver Rail Elem
- Middle School: Pilot Butte Middle
- High School: Bend Sr High
Community
- Community Features: Park, Playground, Pool, Snow Removal, Trail(s)
- Association: Yes
- Home Owners Assn.: 1
Heating & Cooling
- Central air: Yes
- Air Conditioning: Yes
- Cooling Type: Central Air
- Heating Type: Fireplace(s), Forced Air, Natural Gas
Utilities
- Sewer: Public Sewer
- Water: Backflow Irrigation, Public
Structural Information
- Architectural Style: Craftsman, Northwest
- Construction: Frame
- Foundation: Stemwall
- Roof: Composition
- Common Walls: No Common Walls
- Windows: Double Pane Windows, ENERGY STAR Qualified Windows, Vinyl Frames
- Stories/Levels: 2
- Square Feet: 2,146
- Sq. Ft. Source: Assessor
- Living Area: 2,146 Sq. Ft.
- Year Built: 2021
Lot Features
- Property View: Neighborhood
- Lot Size (Acres): 0.08
- Lot Size (Sq. Ft.): 3,485
- Street/Road Desc.: Paved
- Lot Features: Fenced, Landscaped, Level, Native Plants, Sprinkler Timer(s), Sprinklers In Front, Sprinklers In Rear, Xeriscape Landscape
- Zoning: RS
Green Features
- Building Certification: Home Performance with ENERGY STAR, Home Energy Rating Srvc(HERS)
Financial Considerations
- Association Fee: Yes
- Association Fee: $241
- Assoc Fee Freq.: Quarterly
- Tax Amount: $3,100.22
- Tax Year: 2025
- Terms: Cash, Conventional, FHA, FMHA, VA Loan
Disclosures and Reports
- Special Conditions: Standard
- Exclusions: Garage Shelving
- APN: 280364
- Lot Number: 188
Get Pre-Approved Today
Schools
Schools serving 20608 Rolen Ave
School District:Bend-la Pine Administrative School District 1
| Name | Grades | Distance |
|---|---|---|
Silver Rail Elementary School 61530 Southeast Stone Creek Lane, Bend, OR 97702 | K-5 | 0.2 mi |
High Desert Middle School 61000 Diamondback Lane, Bend, OR 97702 | 6-8 | 2 mi |
Bend Senior High School 230 Northeast 6th Street, Bend, OR 97701 | 9-11 | 1.5 mi |
Disclaimer:
School attendance boundaries provided by ATTOM Data Solutions and are for reference only. Contact the school directly to verify enrollment eligibility.
Price & Sales History for 20608 Rolen Ave
Date
Details
Price
Change
Source
6/08/2026
Sold
$621,000
-0.64%
MLS
2/13/2026
Listed
$625,000
—
MLS
Disclaimer: Historical sales information is derived from public records provided by the county offices. Information is not guaranteed and should be independently verified.
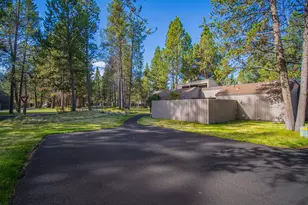
20608 Rolen Avenue, Bend, OR 97702 (MLS# 220215343) is a Single Family property that was sold at $621,000 on June 08, 2026. This property was listed by Gail Rogers from our Bend Office.Want to learn more about 20608 Rolen Avenue? Do you have questions about finding other Single Family real estate for sale in Bend? You can browse all Bend real estate or contact a Coldwell Banker agent to request more information.