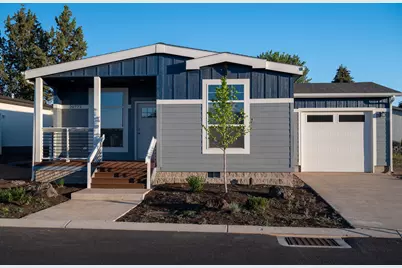
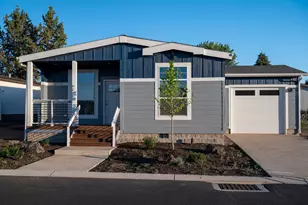
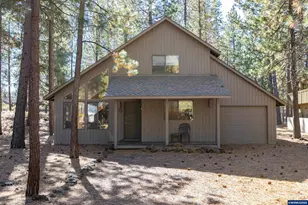
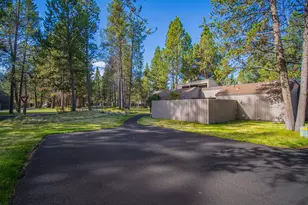
This is a carousel with tiles that activate property listing cards. Use the previous and next buttons to navigate.
1/1
$340,000
This is a carousel with tiles that activate property listing cards. Use the previous and next buttons to navigate.
1/1
Property Description
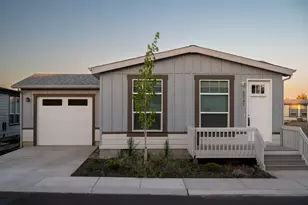
Introducing a stunning residence seamlessly blending modern amenities with timeless elegance. Featuring striking 9' ceilings, this Summit Loop model exudes timeless elegance. Central A/C ensures year-round comfort. Step inside to a chef's dream kitchen, complete with a stainless steel appliance package with a charming farmhouse sink. Gray overhead and base cabinets, equipped with soft-close drawer guides and hinges, offer both style and functionality. Designed for energy efficiency, this is Energy Star rated. The black pearl granite countertops emanate sophistication and style. Retreat to the primary bath is a luxurious retreat, featuring a walk-in shower and soaking tub. Additional highlights include a paddle fan in the living room and pendant lights over the kitchen island, perfect for entertaining. This home is a perfect blend of comfort, style, and efficiency, making it the ideal sanctuary for modern living.
Full Property Details
Full Property Details for 20773 My Longest Wy #47
General
- Sold For: $340,000
- Taxes: (2024)
- Status: Closed
- Type: Manufactured Home
- Source: ODS
- MLS ID: 220197407
- Added to Site: 259 day(s) ago
Interior
- Rooms/Areas: Dining Room, Eating Area, Laundry, Kitchen, Office, Living Room, Primary Room
- Interior Features: Ceiling Fan(s), Double Vanity, Granite Counters, Kitchen Island, Open Floorplan, Pantry, Primary Downstairs, Shower/Tub Combo, Soaking Tub, Walk-In Closet(s)
- Appliances: Dishwasher, Disposal, Microwave, Range, Refrigerator, Water Heater
- Flooring: Carpet, Vinyl
Rooms
Bathrooms
- Total Bathrooms: 2
- Full Bathrooms: 2
Bedrooms
- Total Bedrooms: 3
Additional Information
- Security/Safety: Carbon Monoxide Detector(s), Smoke Detector(s)
Parking
- Garage: Yes
- Garage Spaces: 1
- Parking Features: Attached, Concrete, Driveway, Garage Door Opener
- Parking: Attached, Concrete, Driveaway, Garage Door Opener
Location
- Area: 1307
- County: Deschutes
- Subdivision: Cascade Vill Mob HP
- Cross Streets: Ranch Villoage Drive
- Driving Directions: Cooley Rd (head east). (L) on Boyd Acres Rd (3rd road on left). (L) on Wagontire Way. (R) on Cascade Village Dr. (R) on Ranch Village Dr at end. (R) on My Longest Way.
School Information
- Elementary School: Lava Ridge Elem
- Middle School: Sky View Middle
- High School: Mountain View Sr High
Community
- Adult Community: Yes
Heating & Cooling
- Central air: Yes
- Air Conditioning: Yes
- Cooling Type: Central Air, ENERGY STAR Qualified Equipment, Heat Pump
- Heating Type: ENERGY STAR Qualified Equipment, Forced Air, Heat Pump, Natural Gas
Utilities
- Sewer: Public Sewer
- Water: Public
Structural Information
- Basement Desc.: None
- Foundation: Pillar/Post/Pier, Slab
- Roof: Composition
- Windows: Double Pane Windows, ENERGY STAR Qualified Windows
- Stories/Levels: 1
- Square Feet: 1,307
- Sq. Ft. Source: Builder
- Year Built: 2025
Manufactured Home
- Mobile Home Type: Double Wide
- Model: Summit Loop
Lot Features
- Property View: Neighborhood
- Street/Road Desc.: Paved
- Lot Features: Drip System, Landscaped, Level, Sprinkler Timer(s), Sprinklers In Front, Xeriscape Landscape
Financial Considerations
- For Lease: Yes
- Tax Year: 2024
- Terms: Cash, Conventional
Disclosures and Reports
- Special Conditions: Standard
- APN: 290792
- Section: NE
Listed and Sold by Cascade Village Realty (541) 762-0600, Michael H Kanfer (541) 848-0900
Get Pre-Approved Today
Schools
Schools serving 20773 My Longest Wy #47
School District:Bend-la Pine Administrative School District 1
| Name | Grades | Distance |
|---|---|---|
Lava Ridge Elementary School 20805 Cooley Road, Bend, OR 97701 | K-5 | 0.5 mi |
Sky View Middle School 63555 Northeast 18th Street, Bend, OR 97701 | 6-8 | 0.5 mi |
Mountain View Senior High School 2755 Northeast 27th Street, Bend, OR 97701 | 9-12 | 2.7 mi |
Disclaimer:
School attendance boundaries provided by ATTOM Data Solutions and are for reference only. Contact the school directly to verify enrollment eligibility.
Price & Sales History for 20773 My Longest Wy #47
Date
Details
Price
Change
Source
8/31/2026
Sold
$340,000
-2.85%
MLS
3/14/2025
Listed
$349,957
—
MLS
Disclaimer: Historical sales information is derived from public records provided by the county offices. Information is not guaranteed and should be independently verified.
20773 My Longest Way #47, Bend, OR 97701 (MLS# 220197407) is a Manufactured Home property that was sold at $340,000 on August 31, 2026. Want to learn more about 20773 My Longest Way #47? Do you have questions about finding other Manufactured Home real estate for sale in Aubrey Butte? You can browse all Aubrey Butte real estate or contact a Coldwell Banker agent to request more information.