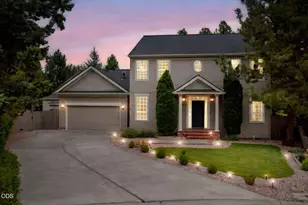
Full Property Details for 20960 Gardenia Ave
General
- Price: $859,500
- Taxes: $6,009 (2025)
- Status: Pending
- Type: Single Family
- Source: ODS
- MLS ID: 220227681
- Updated: 9/18/2026
- Added to Site: 47 day(s) ago
Interior
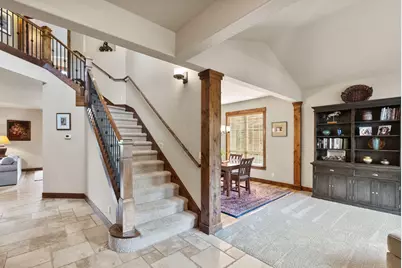
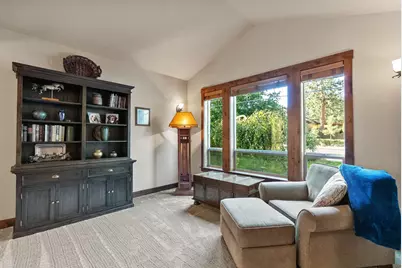
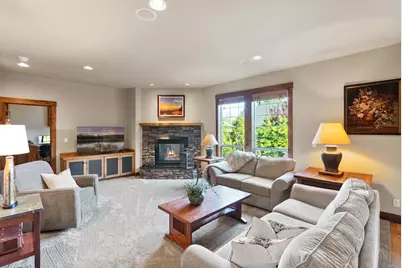
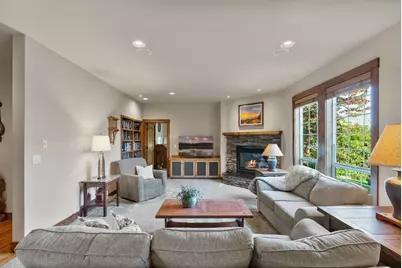
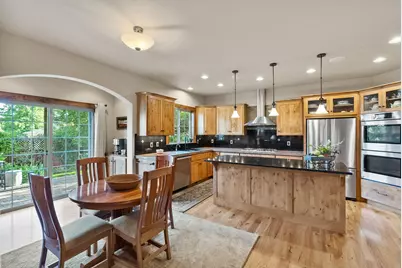
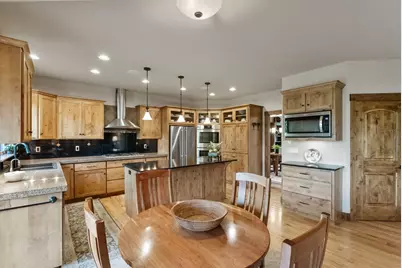
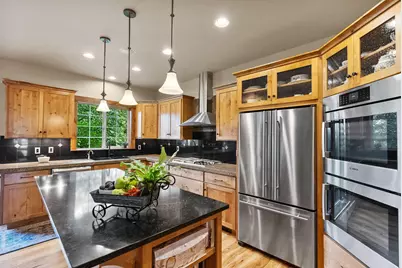
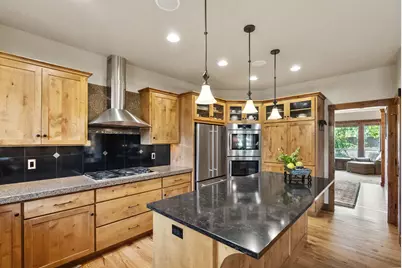
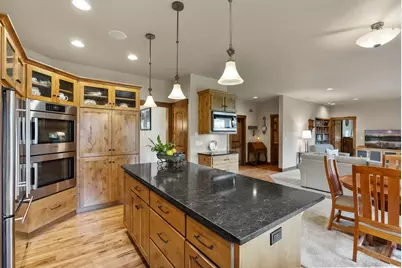
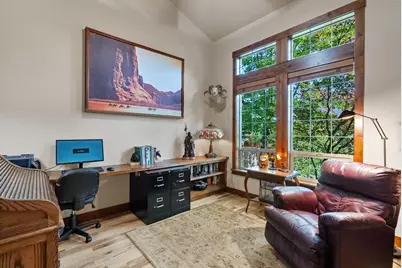
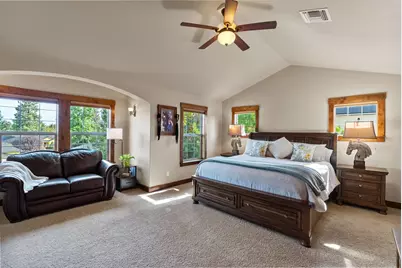
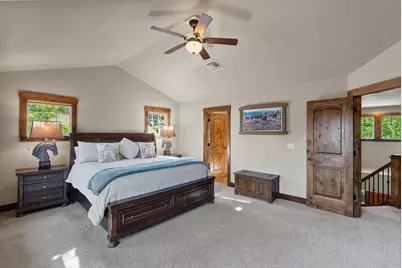
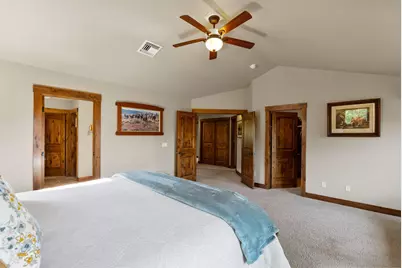
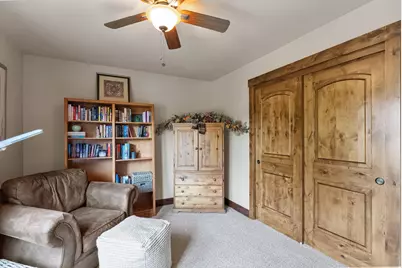
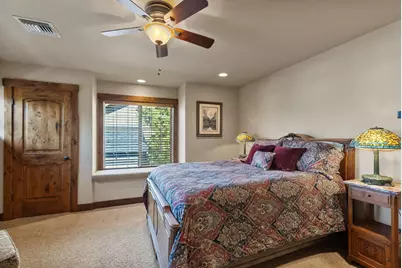
- Rooms/Areas: Dining Room, Eating Area, Family Room, Laundry, Kitchen, Office, Living Room, Primary Room
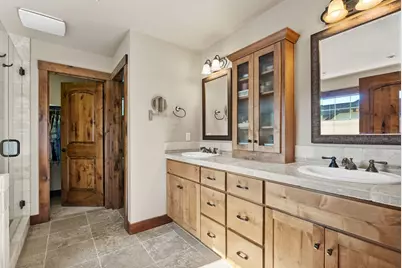
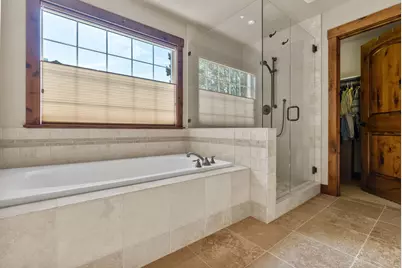
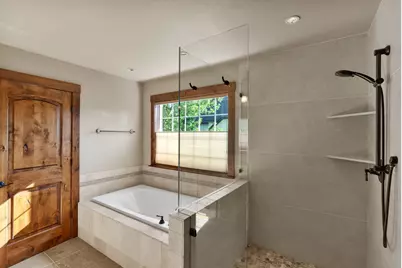
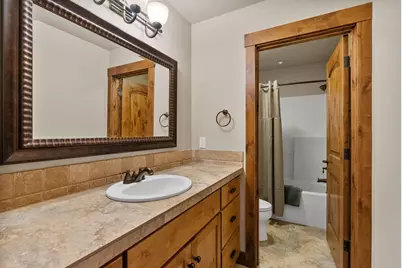
- Interior Features: Breakfast Bar, Built-in Features, Ceiling Fan(s), Central Vacuum, Double Vanity, Enclosed Toilet(s), Fiberglass Stall Shower, Granite Counters, Kitchen Island, Linen Closet, Pantry, Soaking Tub, Solid Surface Counters, Stone Counters, Tile Counters, Tile Shower, Vaulted Ceiling(s), Walk-In Closet(s)
- Fireplace: Yes
- Fireplace(s): Gas, Great Room
- Appliances: Cooktop, Dishwasher, Disposal, Double Oven, Dryer, Microwave, Range Hood, Washer, Water Heater
- Flooring: Carpet, Hardwood, Tile
Rooms
- Total Bathrooms: 3
- Full Bathrooms: 3
Additional Information
- Security/Safety: Carbon Monoxide Detector(s), Smoke Detector(s)
Parking
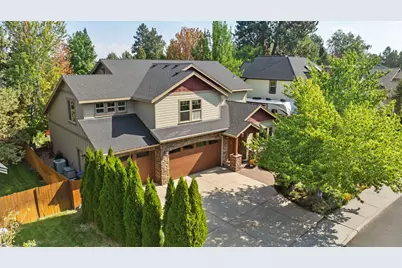
- Garage: Yes
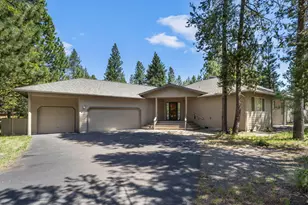
- Garage Spaces: 3
- Parking Features: Attached, Concrete, Driveway, Garage Door Opener
- Parking: Attached, Concrete, Driveaway, Garage Door Opener
Location
- Area: 2761
- County: Deschutes
- Subdivision: Tanglewood
- Cross Streets: Shadowwood Dr
- Driving Directions: Reed Market to SE Shadowod Dr. then right on Gardenia. Home is on the left.
School Information
- Elementary School: Bear Creek Elem
- Middle School: Pilot Butte Middle
- High School: Bend Sr High
Heating & Cooling
- Central air: Yes
- Air Conditioning: Yes
- Cooling Type: Central Air, Zoned
- Heating Type: Fireplace(s), Forced Air, Natural Gas, Zoned
Utilities
- Sewer: Public Sewer
- Water: Backflow Domestic, Public
Structural Information
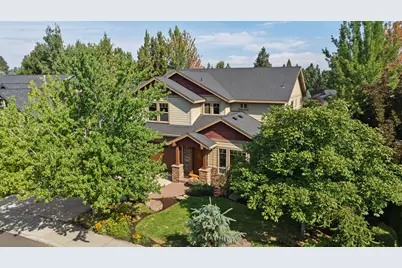
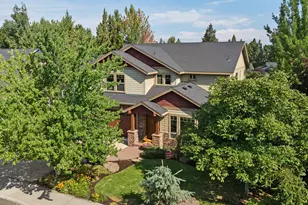
- Architectural Style: Northwest
- Construction: Double Wall/Staggered Stud, Frame
- Basement Desc.: None
- Foundation: Stemwall
- Roof: Composition
- Common Walls: No Common Walls, No One Above, No One Below
- Windows: Double Pane Windows
- Stories/Levels: 2
- Square Feet: 2,761
- Sq. Ft. Source: Assessor
- Living Area: 2,761 Sq. Ft.
- Year Built: 2006
Additional Structures
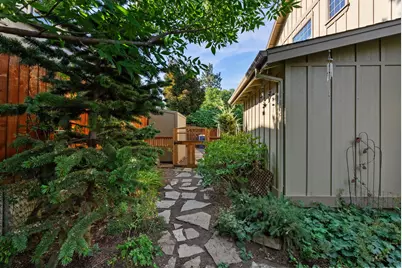
- Other Structures: Shed(s)
Lot Features
- Property View: Neighborhood
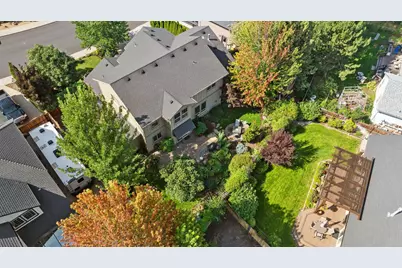
- Lot Size (Acres): 0.18
- Lot Size (Sq. Ft.): 7,841
- Street/Road Desc.: Paved
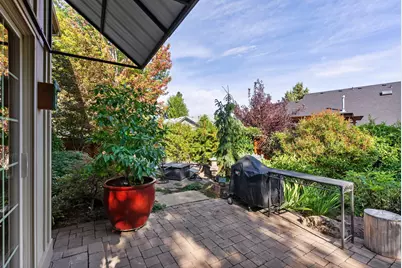
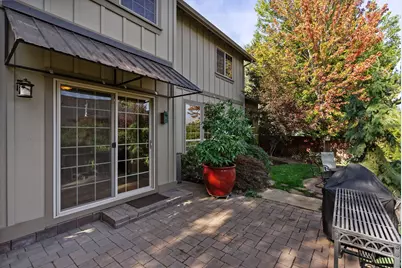
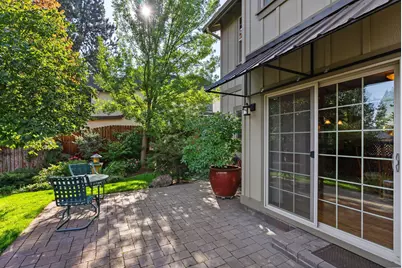
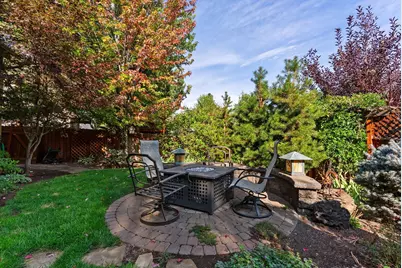
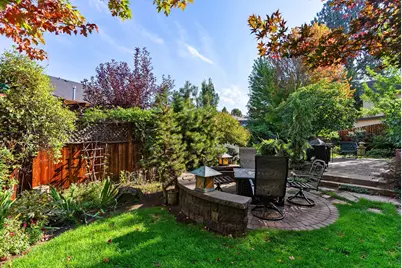
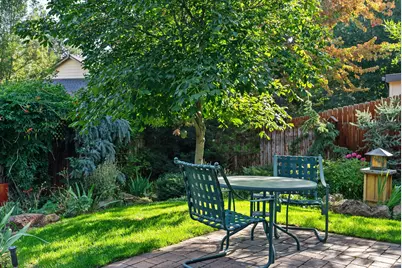
- Lot Features: Drip System, Fenced, Garden, Landscaped, Level, Sprinkler Timer(s), Sprinklers In Front, Sprinklers In Rear
- Zoning: RS
Green Features
- Building Certification: Home Energy Rating Srvc(HERS)
Financial Considerations
- Tax Amount: $6,009.17
- Tax Year: 2025
- Terms: Cash, Conventional, FHA, VA Loan
Disclosures and Reports
- Special Conditions: Standard
- Exclusions: Please see attached list of exclusions
- Inclusions: Washer/Dryer, Kitchen Refrigerator, Outdoor firepit and chairs, custom cusion for window seat
- APN: 202863
- Section: SE
- Lot Number: 2
Listed by RE/MAX Key Properties (541) 728-0033, Angie Daun Mombert (541) 408-3543