This is a carousel with tiles that activate property listing cards. Use the previous and next buttons to navigate.
1/1
$965,000
This is a carousel with tiles that activate property listing cards. Use the previous and next buttons to navigate.
1/1
Property Description
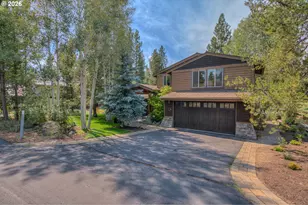
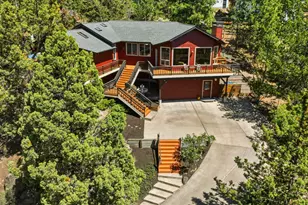
Privacy, views and 5 bedrooms on a large city lot with no HOA's in Bend's popular West Hills neighborhood. Just 5 minutes from Downtown Bend, Northwest Crossing and Westside Schools and Newport/Galveston Ave restaurants and shops, this home can be your special sanctuary, away from it all. Enjoy single level living with three bedrooms and two and a half bathrooms on the main floor. The lower level offers two more bedrooms, a full bathroom, a family room, a rec room, complete with a pool table and wet bar that opens to the fully fenced backyard. This nearly 3900 SF home on a quarter acre lot is full of potential. Bring your creativity and ideas and come see it today! That's the first step towards making this NW Bend home your own.
Full Property Details
Full Property Details for 2101 NW Cascade View Dr
General
- Sold For: $965,000
- Taxes: $8,604 (2025)
- Status: Closed
- Type: Single Family
- Source: ODS
- MLS ID: 220216946
- Added to Site: 76 day(s) ago
Interior
- Rooms/Areas: Bonus Room, Breakfast Nook, Dining Room, Eating Area, Family Room, Laundry, Kitchen, Living Room, Primary Room
- Interior Features: Breakfast Bar, Built-in Features, Double Vanity, Fiberglass Stall Shower, Linen Closet, Pantry, Primary Downstairs, Shower/Tub Combo, Tile Counters, Vaulted Ceiling(s), Wet Bar
- Fireplace: Yes
- Fireplace(s): Family Room, Gas, Living Room
- Appliances: Cooktop, Dishwasher, Disposal, Oven, Range, Refrigerator, Water Heater
- Flooring: Carpet, Hardwood, Tile, Vinyl
Rooms
Bathrooms
- Total Bathrooms: 4
- Full Bathrooms: 3
- Half Bathrooms: 1
Bedrooms
- Total Bedrooms: 5
Additional Information
- Security/Safety: Carbon Monoxide Detector(s), Security System Owned, Smoke Detector(s)
Parking
- Garage: Yes
- Garage Spaces: 2
- Parking Features: Attached, Concrete, Driveway, Garage Door Opener, Storage
- Parking: Attached, Concrete, Driveaway, Garage Door Opener
Location
- Area: 3886
- County: Deschutes
- Subdivision: West Hills
- Cross Streets: NW Saginaw
- Driving Directions: From Newport Ave, take NW College Way to Saginaw, to Cascade View Drive. From Summit, take Glassow to Tower Rock, to Rimrock to Cascade View Drive.
School Information
- Elementary School: High Lakes Elem
- Middle School: Pacific Crest Middle
- High School: Summit High
Heating & Cooling
- Central air: Yes
- Air Conditioning: Yes
- Cooling Type: Central Air
- Heating Type: Forced Air
Utilities
- Sewer: Public Sewer
- Water: Backflow Domestic, Backflow Irrigation, Public
Structural Information
- Architectural Style: Traditional
- Construction: Concrete, Frame
- Basement Desc.: Daylight, Finished, Full
- Foundation: Concrete Perimeter, Slab
- Roof: Composition
- Common Walls: No Common Walls
- Windows: Double Pane Windows
- Stories/Levels: 2
- Square Feet: 3,886
- Sq. Ft. Source: Assessor
- Living Area: 3,886 Sq. Ft.
- Year Built: 1971
Additional Structures
- Other Structures: Shed(s), Storage
Lot Features
- Property View: Cascade Mountains, City, Forest, Neighborhood, Panoramic, Territorial
- Mountain views: Yes
- Lot Size (Acres): 0.25
- Lot Size (Sq. Ft.): 10,890
- Street/Road Desc.: Paved
- Lot Features: Drip System, Fenced, Garden, Landscaped, Level, Native Plants, Sloped, Sprinkler Timer(s), Sprinklers In Front, Sprinklers In Rear, Water Feature, Wooded, Xeriscape Landscape
- Zoning: RS
Green Features
- Building Certification: Home Energy Rating Srvc(HERS)
Financial Considerations
- Tax Amount: $8,604.25
- Tax Year: 2025
- Terms: Cash, Conventional, FHA, Owner Will Carry, VA Loan
Disclosures and Reports
- Special Conditions: Standard
- Exclusions: Light staging items, owners' personal belongings in the garage
- Inclusions: All kitchen appliances on site, storage sheds, garage cabinets, pool table and wet bar
- APN: 101784
- Section: NW
Get Pre-Approved Today
Schools
Schools serving 2101 NW Cascade View Dr
School District:Bend-la Pine Administrative School District 1
| Name | Grades | Distance |
|---|---|---|
High Lakes Elementary School 2500 NW High Lakes Lp, Bend, OR 97701 | K-5 | 0.7 mi |
Pacific Crest Middle School 3030 NW Elwood Lane, Bend, OR 97701 | 6-8 | 1.4 mi |
Summit High School 2855 NW Clearwater Dr, Bend, OR 97701 | 9-12 | 1.2 mi |
Disclaimer:
School attendance boundaries provided by ATTOM Data Solutions and are for reference only. Contact the school directly to verify enrollment eligibility.
Price & Sales History for 2101 NW Cascade View Dr
Date
Details
Price
Change
Source
4/07/2026
Sold
$965,000
-8.1%
MLS
3/12/2026
Listed
$1,050,000
—
MLS
Disclaimer: Historical sales information is derived from public records provided by the county offices. Information is not guaranteed and should be independently verified.
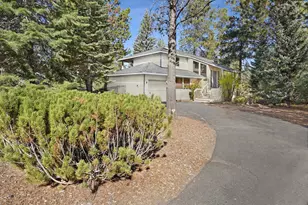
2101 NW Cascade View Drive, Bend, OR 97703 (MLS# 220216946) is a Single Family property that was sold at $965,000 on April 07, 2026. This property was sold by Rachel Lemas from our Bend Office.Want to learn more about 2101 NW Cascade View Drive? Do you have questions about finding other Single Family real estate for sale in Aubrey Butte? You can browse all Aubrey Butte real estate or contact a Coldwell Banker agent to request more information.