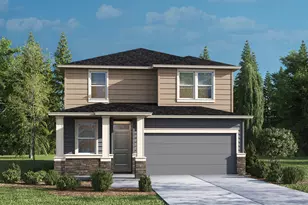
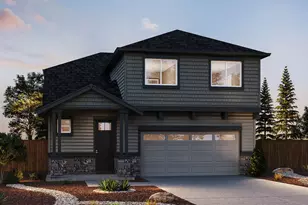
This is a carousel with tiles that activate property listing cards. Use the previous and next buttons to navigate.
$589,995 Just Listed
This is a carousel with tiles that activate property listing cards. Use the previous and next buttons to navigate.
Full Property Details for 21257 SE Pelee Dr #161
General
- Price: $589,995
- HOA FEE: $109/month
- Taxes: $49 (2025)
- Status: Active
- Type: Single Family
- Source: ODS
- MLS ID: 220222331
- Updated: 5/28/2026
- Added to Site: 1 day(s) ago
Interior
- Rooms/Areas: Eating Area, Laundry, Kitchen, Office, Primary Room
- Interior Features: Smart Lock(s), Smart Light(s), Double Vanity, Enclosed Toilet(s), Kitchen Island, Open Floorplan, Pantry, Shower/Tub Combo, Smart Thermostat, Walk-In Closet(s), Wired for Data
- Fireplace: Yes
- Fireplace(s): Electric, Great Room
- Appliances: Dishwasher, Disposal, Microwave, Range, Water Heater
- Flooring: Carpet, Laminate, Vinyl
Rooms
Bathrooms
- Total Bathrooms: 3
- Full Bathrooms: 2
- Half Bathrooms: 1
Bedrooms
- Total Bedrooms: 4
Additional Information
- Shared Amenities: Park, Playground, Trail(s)
Parking
- Garage: Yes
- Garage Spaces: 2
- Parking Features: Attached, Concrete, Driveway, Garage Door Opener, On Street
- Parking: Attached, Concrete, Driveaway, Garage Door Opener
Location
- Area: 1860
- County: Deschutes
- Subdivision: Stevens Ranch
- Cross Streets: SE Eubanks Dr
School Information
- Elementary School: Silver Rail Elem
- Middle School: High Desert Middle
- High School: Caldera High
Community
- Community Features: Park, Playground, Trail(s)
- Association: Yes
- Home Owners Assn.: 1
Heating & Cooling
- Cooling Type: None
- Heating Type: Forced Air, Natural Gas
Utilities
- Sewer: Public Sewer
- Water: Public
Structural Information
- Architectural Style: Northwest
- Builder: D.R. Horton
- Construction: Frame
- Basement Desc.: None
- Foundation: Stemwall
- Roof: Composition
- Common Walls: No Common Walls
- Windows: Double Pane Windows, Vinyl Frames
- Stories/Levels: 2
- Square Feet: 1,860
- Sq. Ft. Source: Builder
- Living Area: 1,860 Sq. Ft.
- Year Built: 2026
Manufactured Home
- Mfg Name: D.R. Horton
Lot Features
- Property View: Neighborhood
- Lot Size (Acres): 0.11
- Lot Size (Sq. Ft.): 4,792
- Frontage: Shared Access
- Street/Road Desc.: Paved
- Irrigation System: None
- Lot Features: Fenced, Level, Sprinkler Timer(s), Sprinklers In Front
- Zoning: RS
Financial Considerations
- Association Fee: Yes
- Association Fee: $109
- Assoc Fee Freq.: Monthly
- Tax Amount: $49.34
- Tax Year: 2025
- Terms: Cash, Conventional, FHA, VA Loan
Disclosures and Reports
- Special Conditions: Standard
- APN: 291024
- Section: SE
- Lot Number: 161
Listed by D.R. Horton, Inc.-Portland (503) 222-4151, Ryan Eugene Norton (503) 539-3310
Schools serving 21257 SE Pelee Dr #161
| Name | Grades | Distance |
|---|---|---|
Silver Rail Elementary School 61530 Southeast Stone Creek Lane, Bend, OR 97702 | K-5 | 1.9 mi |
High Desert Middle School 61000 Diamondback Lane, Bend, OR 97702 | 6-8 | 0.9 mi |
Caldera High School 60925 Southeast 15th Street, Bend, OR 97702 | 9-11 | 2 mi |
Price & Sales History for 21257 SE Pelee Dr #161
Estimate the Cost for 21257 SE Pelee Dr #161
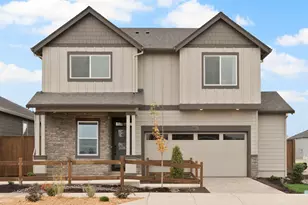
21257 SE Pelee Drive #161, Bend, OR 97702 (MLS# 220222331) is a Single Family property with 4 bedrooms, 2 full bathrooms and 1 partial bathroom. 21257 SE Pelee Drive #161 is currently listed for $589,995 and was received on May 28, 2026. Want to learn more about 21257 SE Pelee Drive #161? Do you have questions about finding other Single Family real estate for sale in Bend? You can browse all Bend real estate or contact a Coldwell Banker agent to request more information.