This is a carousel with tiles that activate property listing cards. Use the previous and next buttons to navigate.
1/1
$574,900
This is a carousel with tiles that activate property listing cards. Use the previous and next buttons to navigate.
1/1
Property Description
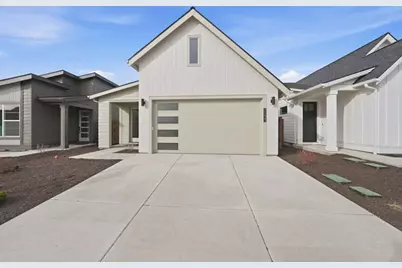
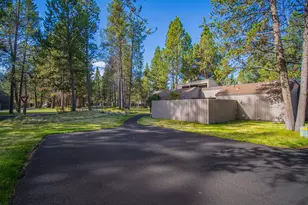
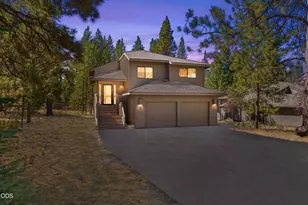
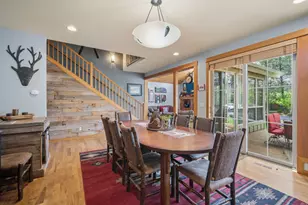
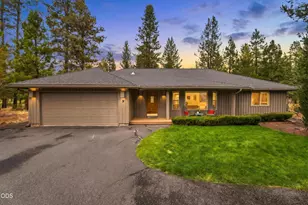
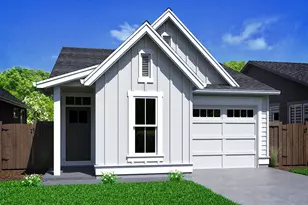
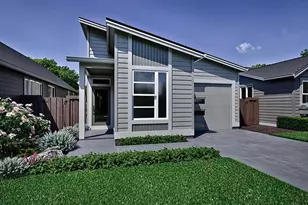
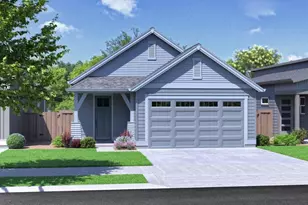
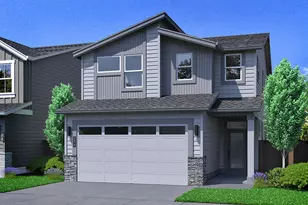
The STEEN on lot 15, built by award winning Pahlisch Homes, is a wonderful new plan offering the perfect blend of comfort, convenience, & style, making it ideal for those seeking a modern, low-maintenance lifestyle in a prime location. Ensuring that every square foot is utilized effectively, creating a harmonious flow from one space to the next. The centerpiece of the home seamlessly integrates the living, dining, & kitchen, making it ideal for entertaining guests or spending quality time with family. Enjoy quartz countertops, luxury vinyl plank flooring, stainless appliances, dual vanity, tile shower, & walkin closet in the primary. Located on the desirable east side of town, this home is perfectly positioned for convenience & accessibility to Medical facilities, shopping, eateries, & Pine Nursery Park, a beloved community gem, just minutes away, offering a wide range of recreational opportunities. Photos are virtually staged.
Full Property Details
Full Property Details for 21423 NE Hayloft Pl
General
- Sold For: $574,900
- HOA FEE: $74/month
- Taxes: $1,284 (2025)
- Status: Closed
- Type: Single Family
- Source: ODS
- MLS ID: 220198924
- Added to Site: 75 day(s) ago
Interior
- Rooms/Areas: Eating Area, Kitchen, Primary Room
- Interior Features: Ceiling Fan(s), Double Vanity, Kitchen Island, Linen Closet, Open Floorplan, Primary Downstairs, Smart Thermostat, Solid Surface Counters, Tile Shower, Walk-In Closet(s)
- Fireplace: Yes
- Fireplace(s): Gas, Great Room
- Appliances: Dishwasher, Disposal, Microwave, Range, Range Hood, Tankless Water Heater
- Flooring: Carpet, Vinyl
Rooms
Bathrooms
- Total Bathrooms: 2
- Full Bathrooms: 2
Bedrooms
- Total Bedrooms: 3
Additional Information
- Shared Amenities: Other
- Security/Safety: Carbon Monoxide Detector(s), Smoke Detector(s)
Parking
- Garage: Yes
- Garage Spaces: 2
- Parking Features: Attached, Concrete, Driveway, Garage Door Opener
- Parking: Attached, Concrete, Driveaway, Garage Door Opener
Location
- Area: 1425
- County: Deschutes
- Subdivision: Meridian Phase 1
- Cross Streets: Eagle Road
- Driving Directions: Head east on either Neff Road or Butler Market. The community is on the SE corner of Butler Market and Eagle Road.
School Information
- Elementary School: Ponderosa Elem
- Middle School: Sky View Middle
- High School: Mountain View Sr High
Community
- Community Features: Other
- Association: Yes
- Home Owners Assn.: 1
Heating & Cooling
- Central air: Yes
- Air Conditioning: Yes
- Cooling Type: Central Air
- Heating Type: Forced Air, Natural Gas
Utilities
- Sewer: Public Sewer
- Water: Backflow Domestic, Backflow Irrigation, Public
Structural Information
- Architectural Style: Craftsman, Traditional
- Builder: Pahlisch Homes, Inc.
- Construction: Double Wall/Staggered Stud
- Foundation: Stemwall
- Roof: Composition
- Common Walls: No Common Walls
- Windows: Low-Emissivity Windows, Double Pane Windows, Vinyl Frames
- Stories/Levels: 1
- Square Feet: 1,425
- Sq. Ft. Source: Builder
- Living Area: 1,425 Sq. Ft.
- Year Built: 2025
Manufactured Home
- Mfg Name: Pahlisch Homes, Inc.
Lot Features
- Property View: Neighborhood
- Lot Size (Acres): 0.09
- Lot Size (Sq. Ft.): 3,920
- Street/Road Desc.: Paved
- Lot Features: Drip System, Fenced, Sprinkler Timer(s), Xeriscape Landscape
- Zoning: RS
Financial Considerations
- Association Fee: Yes
- Association Fee: $74
- Assoc Fee Freq.: Monthly
- Tax Amount: $1,284.13
- Tax Year: 2025
- Terms: Cash, Conventional, FHA, USDA Loan, VA Loan
Disclosures and Reports
- Special Conditions: Standard
- Inclusions: Stainless range with hood vent, microwave; dishwasher, Xeriscape Landscaping front yard w/drip irrigation, AC
- APN: 290442
- Section: NE
- Lot Number: 3900
Listed by Pahlisch Real Estate, Inc. (541) 385-6762, Linda Spittler (541) 419-9605
Sold by No Office (541) 419-9605, No Realtor Representation
Get Pre-Approved Today
Schools
Schools serving 21423 NE Hayloft Pl
School District:Bend-la Pine Administrative School District 1
| Name | Grades | Distance |
|---|---|---|
Ponderosa Elementary 63100 Northeast Purcell Boulevard, Bend, OR 97701 | K-5 | 0.8 mi |
Sky View Middle School 63555 Northeast 18th Street, Bend, OR 97701 | 6-8 | 1.9 mi |
Mountain View Senior High School 2755 Northeast 27th Street, Bend, OR 97701 | 9-12 | 1 mi |
Disclaimer:
School attendance boundaries provided by ATTOM Data Solutions and are for reference only. Contact the school directly to verify enrollment eligibility.
Price & Sales History for 21423 NE Hayloft Pl
Date
Details
Price
Change
Source
8/04/2026
Sold
$574,900
—
MLS
4/12/2026
Price Reduced
$574,900
-0.86%
MLS
3/08/2026
Price Reduced
$579,900
-0.85%
MLS
1/31/2026
Price Increased
$584,900
1.74%
MLS
10/25/2025
Price Reduced
$574,900
-4.17%
MLS
10/05/2025
Price Reduced
$599,900
-0.93%
MLS
9/23/2025
Price Increased
$605,505
0.14%
MLS
8/08/2025
Price Increased
$604,640
2.5%
MLS
6/30/2025
Price Reduced
$589,900
-4.84%
MLS
4/05/2025
Listed
$619,900
—
MLS
Disclaimer: Historical sales information is derived from public records provided by the county offices. Information is not guaranteed and should be independently verified.
21423 NE Hayloft Place, Bend, OR 97701 (MLS# 220198924) is a Single Family property that was sold at $574,900 on August 04, 2026. Want to learn more about 21423 NE Hayloft Place? Do you have questions about finding other Single Family real estate for sale in Bend? You can browse all Bend real estate or contact a Coldwell Banker agent to request more information.