
This is a carousel with tiles that activate property listing cards. Use the previous and next buttons to navigate.
1/1
$430,487
This is a carousel with tiles that activate property listing cards. Use the previous and next buttons to navigate.
1/1
Property Description
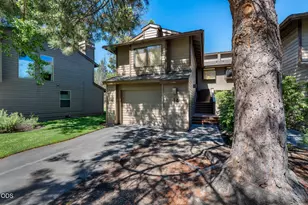
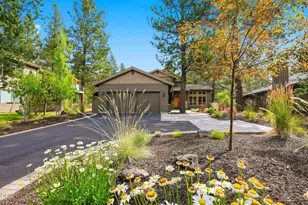
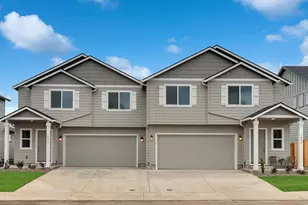
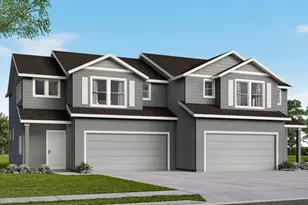
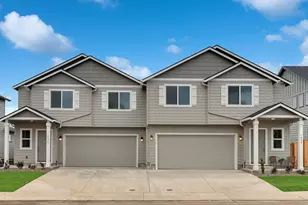
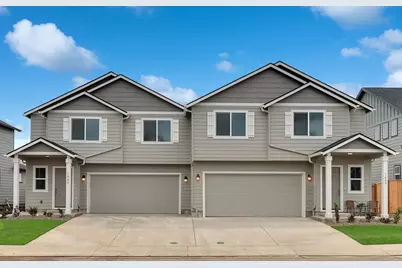
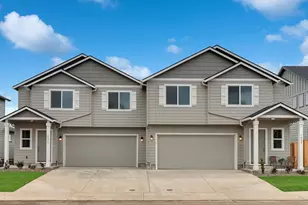
LOT 7 - Get in early and make it your own--personalize this home with your favorite design selections! The 1,395 Darrington is a two story townhome that lives larger than most mid-sized plans. The large private entry leads to an open kitchen and living room area, with plenty of natural light and vaulted ceilings. The kitchen provides ample counter space and cupboard storage. Upstairs, the main bedroom has a large closet and bathroom, and two other sizable bedrooms offer large closets and share a second full bathroom creating convenient living! Parkside Place by Hayden Homes is the only new construction in Bend building townhomes with fully fenced traditional backyards, and the lowest monthly HOA fees. All while being conveniently located to local breweries, shopping, and all that Bend offers!
Full Property Details
Full Property Details for 21509 Oconnor Way
General
- Sold For: $430,487
- HOA FEE: $56/month
- Taxes: (2025)
- Status: Closed
- Type: Townhouse
- Source: ODS
- MLS ID: 220217864
- Added to Site: 196 day(s) ago
Interior
- Rooms/Areas: Kitchen
- Fireplace: Yes
- Fireplace(s): Gas
- Appliances: Dishwasher, Microwave, Oven, Range, Water Heater
- Flooring: Carpet, Other
Rooms
Bathrooms
- Total Bathrooms: 3
- Full Bathrooms: 2
- Half Bathrooms: 1
Bedrooms
- Total Bedrooms: 3
Additional Information
- Shared Amenities: Other
Parking
- Garage: Yes
- Garage Spaces: 2
- Parking Features: Attached, Driveway
- Parking: Attached, Driveaway
Location
- Area: 1395
- County: Deschutes
- Subdivision: Parkside Place Phase 1
School Information
- Elementary School: Buckingham Elem
- Middle School: Pilot Butte Middle
- High School: Bend Sr High
Community
- Community Features: Other
- Association: Yes
- Home Owners Assn.: 1
Heating & Cooling
- Air Conditioning: Yes
- Cooling Type: Other
- Heating Type: Forced Air, Natural Gas
Utilities
- Sewer: Public Sewer
- Water: Public
Structural Information
- Architectural Style: Traditional
- Builder: Hayden Homes
- Construction: Double Wall/Staggered Stud
- Foundation: Stemwall
- Roof: Composition
- Common Walls: 1 Common Wall
- Stories/Levels: 2
- Square Feet: 1,395
- Sq. Ft. Source: Builder
- Living Area: 1,395 Sq. Ft.
- Year Built: 2026
Manufactured Home
- Mfg Name: Hayden Homes
Lot Features
- Lot Size (Acres): 0.07
- Lot Size (Sq. Ft.): 3,049
- Zoning: RS
Financial Considerations
- Association Fee: Yes
- Association Fee: $56
- Assoc Fee Freq.: Monthly
- Tax Year: 2025
- Terms: Cash, Conventional, FHA, USDA Loan, VA Loan
Disclosures and Reports
- Special Conditions: Standard
Get Pre-Approved Today
Schools
Schools serving 21509 Oconnor Way
School District:Bend-la Pine Administrative School District 1
| Name | Grades | Distance |
|---|---|---|
Buckingham Elementary School 62560 Hamby Road, Bend, OR 97701 | K-5 | 1.4 mi |
Pilot Butte Middle School 1501 Northeast Neff Road, Bend, OR 97701 | 6-8 | 1.7 mi |
Bend Senior High School 230 Northeast 6th Street, Bend, OR 97701 | 9-11 | 2.1 mi |
Disclaimer:
School attendance boundaries provided by ATTOM Data Solutions and are for reference only. Contact the school directly to verify enrollment eligibility.
Price & Sales History for 21509 Oconnor Way
Date
Details
Price
Change
Source
8/28/2026
Sold
$430,487
1.29%
MLS
3/25/2026
Listed
$424,990
—
MLS
Disclaimer: Historical sales information is derived from public records provided by the county offices. Information is not guaranteed and should be independently verified.
21509 Oconnor Way, Bend, OR 97701 (MLS# 220217864) is a Townhouse property that was sold at $430,487 on August 28, 2026. This property was sold by Emily Cunningham from our Bend Office.Want to learn more about 21509 Oconnor Way? Do you have questions about finding other Townhouse real estate for sale in Bend? You can browse all Bend real estate or contact a Coldwell Banker agent to request more information.