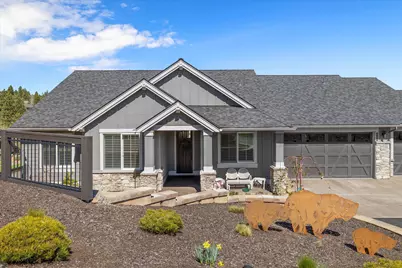
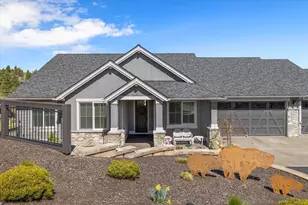
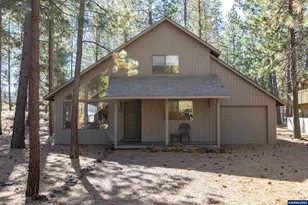
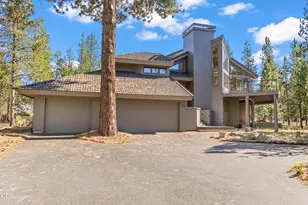
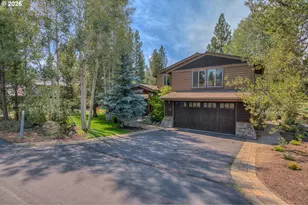
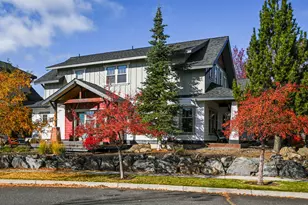
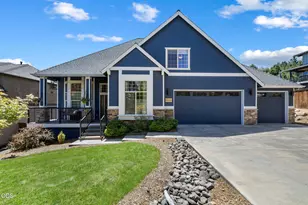
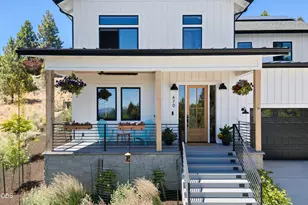
Full Property Details for 2704 NW Fairway Heights Dr
General
- Sold For: $1,200,000
- HOA FEE: $77/month
- HOA FEE FREQ.: Quarterly
- Taxes: $7,782 (2025)
- Status: Closed
- Type: Single Family
- Source: ODS
- MLS ID: 220218188
- Added to Site: 187 day(s) ago
Interior
- Rooms/Areas: Breakfast Nook, Eating Area, Laundry, Kitchen, Primary Room
- Interior Features: Smart Lock(s), Breakfast Bar, Ceiling Fan(s), Double Vanity, Enclosed Toilet(s), Kitchen Island, Linen Closet, Open Floorplan, Pantry, Primary Downstairs, Smart Thermostat, Soaking Tub, Solid Surface Counters, Tile Counters, Tile Shower, Vaulted Ceiling(s), Walk-In Closet(s)
- Fireplace: Yes
- Fireplace(s): Gas, Great Room
- Appliances: Cooktop, Dishwasher, Disposal, Dryer, Microwave, Oven, Range Hood, Refrigerator, Washer, Water Heater, Wine Refrigerator
- Flooring: Carpet, Hardwood, Tile
Rooms
- Total Bathrooms: 3
- Full Bathrooms: 2
- Half Bathrooms: 1
Additional Information
- Shared Amenities: Snow Removal
- Security/Safety: Carbon Monoxide Detector(s), Smoke Detector(s)
Parking
- Garage: Yes
- Garage Spaces: 3
- Parking Features: Attached, Concrete, Driveway, Garage Door Opener, Shared Driveway, Workshop in Garage
- Parking: Attached, Concrete, Driveaway, Garage Door Opener
Location
- Area: 2185
- County: Deschutes
- Subdivision: Rivers Edge Village
- Cross Streets: Mt Washington
School Information
- Elementary School: North Star Elementary
- Middle School: Pacific Crest Middle
- High School: Summit High
Community
- Community Features: Snow Removal
- Association: Yes
- Home Owners Assn.: 1
Heating & Cooling
- Central air: Yes
- Air Conditioning: Yes
- Cooling Type: Central Air
- Heating Type: Forced Air, Natural Gas
Utilities
- Sewer: Public Sewer
- Water: Public
Structural Information
- Architectural Style: Contemporary, Northwest
- Construction: Double Wall/Staggered Stud
- Foundation: Stemwall
- Roof: Composition
- Common Walls: No Common Walls
- Stories/Levels: 1
- Square Feet: 2,185
- Sq. Ft. Source: Assessor
- Living Area: 2,185 Sq. Ft.
- Year Built: 2020
Additional Structures
- Other Structures: Shed(s)
Lot Features
- Property View: City, Golf Course, Neighborhood, Panoramic, Territorial
- Lot Size (Acres): 0.25
- Lot Size (Sq. Ft.): 10,890
- Frontage: Shared Access
- Street/Road Desc.: Paved
- Lot Features: Drip System, Fenced, Landscaped, Level, On Golf Course, Rock Outcropping, Smart Irrigation, Sprinkler Timer(s), Sprinklers In Front, Sprinklers In Rear
- Zoning: RS
Financial Considerations
- Association Fee: Yes
- Association Fee: $231
- Assoc Fee Freq.: Quarterly
- Tax Amount: $7,782.1
- Tax Year: 2025
- Terms: Cash, Conventional, FHA, USDA Loan, VA Loan
Disclosures and Reports
- Special Conditions: Standard
- Exclusions: Personal belongings, I/E furniture, racks, yard art, and flower pots
- Inclusions: Washer, dryer, fridge, wine fridge, shed
- APN: 279869
- Section: NW
- Lot Number: 11
Listed and Sold by Engel & Voelkers Bend (541) 350-8256, Natalie Elizabeth Nolte (541) 508-9581