
This is a carousel with tiles that activate property listing cards. Use the previous and next buttons to navigate.
1/1
$680,000
This is a carousel with tiles that activate property listing cards. Use the previous and next buttons to navigate.
1/1
Property Description
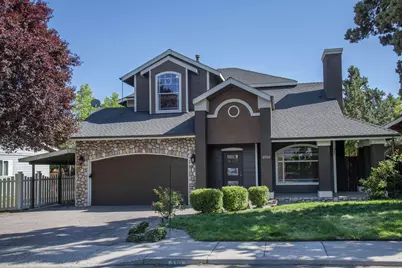
This is not your typical cookie cutter home on a postage stamp lot! This 2,658 sq. ft. custom home features elegant and sophisticated decorative details throughout. A separate 440 SF heated ''home office'' with bathroom may have the possibility of being converted into an ADU. Great room floor plan, arched doorways, 2 fireplaces, custom iron railings & engineered hardwood flooring throughout. Granite kitchen countertops, tile backsplash, SS appliances, pantry, breakfast bar. Huge primary bedroom, double entry doors, full moon window, travertine tile flooring, counters, shower, dual designer vanity, large soaking tub. As well as an adjoining office with an elevated walkway & small balcony. Awesome bedrooms w/built-in bunk beds, sliding glass doors, balcony overlooking the living room. A fabulous .24-acre corner lot, multilevel custom covered concrete patio, firepit, fully fenced & water feature. Lots of character, charisma & uniqueness within blocks of shopping, restaurants & hospital.
Full Property Details
Full Property Details for 2711 NE Yellow Ribbon Dr
General
- Sold For: $680,000
- HOA FEE: $17/month
- HOA FEE FREQ.: Annually
- Taxes: $7,578 (2025)
- Status: Closed
- Type: Single Family
- Source: ODS
- MLS ID: 220206259
- Added to Site: 157 day(s) ago
Interior
- Rooms/Areas: Breakfast Nook, Eating Area, Laundry, Kitchen, Office, Other, Living Room, Primary Room
- Interior Features: Ceiling Fan(s), Double Vanity, Fiberglass Stall Shower, Laminate Counters, Open Floorplan, Pantry, Shower/Tub Combo, Smart Thermostat, Stone Counters, Vaulted Ceiling(s), Walk-In Closet(s), Wired for Data, Wired for Sound
- Fireplace: Yes
- Fireplace(s): Gas, Great Room, Living Room
- Appliances: Dishwasher, Disposal, Microwave, Oven, Range, Range Hood, Refrigerator, Water Heater
- Flooring: Laminate, Simulated Wood, Tile
Rooms
Bathrooms
- Total Bathrooms: 3
- Full Bathrooms: 3
Bedrooms
- Total Bedrooms: 3
Additional Information
- Shared Amenities: Other
- Security/Safety: Security System Leased, Security System Owned
Parking
- Garage: Yes
- Garage Spaces: 2
- Parking Features: Attached, Concrete, Driveway, Garage Door Opener
- Parking: Attached, Concrete, Driveaway, Garage Door Opener
Location
- Area: 3098
- County: Deschutes
- Subdivision: Oak Tree
- Cross Streets: 27th Street
- Driving Directions: Head East on Hwy 20/Greenwood Ave to North on 27th Street. Turn right onto Yellow Ribbon Drive.
School Information
- Elementary School: Buckingham Elem
- Middle School: Pilot Butte Middle
- High School: Mountain View Sr High
Community
- Community Features: Other
- Association: Yes
- Home Owners Assn.: 1
Heating & Cooling
- Central air: Yes
- Air Conditioning: Yes
- Cooling Type: Central Air
- Heating Type: Forced Air, Natural Gas
Utilities
- Sewer: Public Sewer
- Water: Public
Structural Information
- Architectural Style: Northwest, Other
- Construction: Frame
- Foundation: Stemwall
- Roof: Composition
- Common Walls: No Common Walls
- Windows: Double Pane Windows, Vinyl Frames
- Stories/Levels: 2
- Square Feet: 3,098
- Sq. Ft. Source: Other
- Living Area: 3,098 Sq. Ft.
- Year Built: 1998
Additional Structures
- Other Structures: Shed(s), Other
Lot Features
- Property View: Neighborhood, Territorial
- Lot Size (Acres): 0.24
- Lot Size (Sq. Ft.): 10,454
- Street/Road Desc.: Paved
- Lot Features: Corner Lot, Fenced, Landscaped, Sprinkler Timer(s), Sprinklers In Front, Sprinklers In Rear, Water Feature
- Zoning: RS
Financial Considerations
- Association Fee: Yes
- Association Fee: $200
- Assoc Fee Freq.: Annually
- Tax Amount: $7,578.99
- Tax Year: 2025
- Terms: Cash, Conventional
Disclosures and Reports
- Special Conditions: Standard
- APN: 186300
- Section: NE
Get Pre-Approved Today
Schools
Schools serving 2711 NE Yellow Ribbon Dr
School District:Bend-la Pine Administrative School District 1
| Name | Grades | Distance |
|---|---|---|
Buckingham Elementary School 62560 Hamby Road, Bend, OR 97701 | K-5 | 1.1 mi |
Pilot Butte Middle School 1501 Northeast Neff Road, Bend, OR 97701 | 6-8 | 1.1 mi |
Mountain View Senior High School 2755 Northeast 27th Street, Bend, OR 97701 | 9-12 | 0.4 mi |
Disclaimer:
School attendance boundaries provided by ATTOM Data Solutions and are for reference only. Contact the school directly to verify enrollment eligibility.
Price & Sales History for 2711 NE Yellow Ribbon Dr
Date
Details
Price
Change
Source
10/16/2026
Sold
$680,000
-2.72%
MLS
4/17/2026
Price Reduced
$699,000
-4.25%
MLS
3/28/2026
Price Reduced
$730,000
-2.67%
MLS
1/13/2026
Price Reduced
$750,000
-2.6%
MLS
9/25/2025
Price Reduced
$770,000
-3.63%
MLS
7/22/2025
Listed
$799,000
—
MLS
Disclaimer: Historical sales information is derived from public records provided by the county offices. Information is not guaranteed and should be independently verified.
2711 NE Yellow Ribbon Drive, Bend, OR 97701 (MLS# 220206259) is a Single Family property that was sold at $680,000 on October 16, 2026. This property was listed by Greg Miller from our Bend Office.Want to learn more about 2711 NE Yellow Ribbon Drive? Do you have questions about finding other Single Family real estate for sale in Bend? You can browse all Bend real estate or contact a Coldwell Banker agent to request more information.

