This is a carousel with tiles that activate property listing cards. Use the previous and next buttons to navigate.
1/1
$1,601,000
This is a carousel with tiles that activate property listing cards. Use the previous and next buttons to navigate.
1/1
Property Description
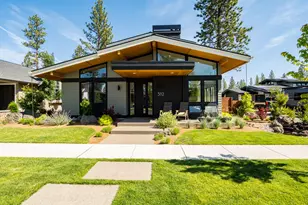
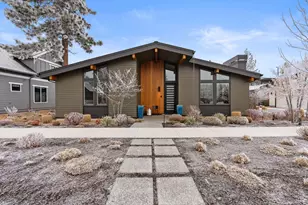
Located in Bend's coveted Discovery West, this architecturally stunning home by Leader Builders blends modern sophistication with timeless natural elements. Vaulted ceilings and expansive windows flood the interiors with light, while wide-plank oak floors and a dramatic triple-sided fireplace anchor the open living and dining areas. The chef's kitchen features quartzite countertops, custom cabinetry, and a sleek island with seamless flow to the patio and landscaped grounds with water feature, fire pit, and turf. The primary suite offers a spa-inspired bath with heated floors, walk-in shower, and generous closet. Two guest bedrooms, a stylish bath, and dedicated office add versatility. A 3-car garage with custom cabinetry, mudroom, and dog wash station. Home may be sold fully furnished with high-end decor curated specifically for this home. Inquire for pricing on furnishings.
Full Property Details
Full Property Details for 3125 NW Blodgett Wy
General
- Sold For: $1,601,000
- HOA FEE: $33/month
- HOA FEE FREQ.: Annually
- Taxes: $7,829 (2025)
- Status: Closed
- Type: Single Family
- Source: ODS
- MLS ID: 220218718
- Added to Site: 118 day(s) ago
Interior
- Rooms/Areas: Dining Room, Laundry, Kitchen, Office, Primary Room
- Interior Features: Smart Lock(s), Double Vanity, Enclosed Toilet(s), Kitchen Island, Linen Closet, Open Floorplan, Pantry, Primary Downstairs, Shower/Tub Combo, Smart Thermostat, Solid Surface Counters, Tile Shower, Vaulted Ceiling(s), Walk-In Closet(s)
- Fireplace: Yes
- Fireplace(s): Gas, Great Room
- Appliances: Instant Hot Water, Dishwasher, Disposal, Dryer, Microwave, Range, Range Hood, Refrigerator, Washer, Water Heater, Water Purifier, Water Softener
- Flooring: Carpet, Hardwood, Tile
Rooms
Bathrooms
- Total Bathrooms: 2
- Full Bathrooms: 2
Bedrooms
- Total Bedrooms: 3
Additional Information
- Shared Amenities: Firewise Certification, Restaurant, Snow Removal, Trail(s)
- Security/Safety: Carbon Monoxide Detector(s), Smoke Detector(s)
Parking
- Garage: Yes
- Garage Spaces: 3
- Parking Features: Alley Access, Attached, Garage Door Opener, Storage
- Parking: Attached, Garage Door Opener
Location
- Area: 2031
- County: Deschutes
- Subdivision: Discovery West Phase 1
- Cross Streets: NW CELILO
School Information
- Elementary School: William E Miller Elem
- Middle School: Pacific Crest Middle
- High School: Summit High
Community
- Community Features: Firewise Certification, Restaurant, Snow Removal, Trail(s)
- Association: Yes
- Home Owners Assn.: 1
Heating & Cooling
- Central air: Yes
- Air Conditioning: Yes
- Cooling Type: Central Air, Heat Pump
- Heating Type: Forced Air, Natural Gas
Utilities
- Sewer: Public Sewer
- Water: Backflow Domestic, Public
Structural Information
- Architectural Style: Contemporary, Northwest
- Builder: LEADER BUILDERS
- Construction: Frame
- Exterior Const.: Courtyard, Fire Pit
- Basement Desc.: None
- Foundation: Stemwall
- Roof: Composition
- Common Walls: No Common Walls
- Windows: Double Pane Windows, Vinyl Frames
- Stories/Levels: 1
- Square Feet: 2,031
- Sq. Ft. Source: Assessor
- Living Area: 2,031 Sq. Ft.
- Year Built: 2021
Manufactured Home
- Mfg Name: LEADER BUILDERS
Lot Features
- Property View: Neighborhood, Territorial
- Lot Size (Acres): 0.17
- Lot Size (Sq. Ft.): 7,405
- Frontage: Shared Access
- Street/Road Desc.: Paved
- Irrigation System: None
- Lot Features: Drip System, Fenced, Landscaped, Level, Native Plants, Smart Irrigation, Sprinkler Timer(s), Sprinklers In Front, Sprinklers In Rear, Water Feature, Xeriscape Landscape
- Zoning: RL
Financial Considerations
- Association Fee: Yes
- Association Fee: $395
- Assoc Fee Freq.: Annually
- Tax Amount: $7,829.06
- Tax Year: 2025
- Terms: Cash, Conventional, VA Loan
Disclosures and Reports
- Special Conditions: Standard
- Inclusions: W/D, refrigerator, water filtration system
- APN: 281630
- Section: NW
Get Pre-Approved Today
Schools
Schools serving 3125 NW Blodgett Wy
School District:Bend-la Pine Administrative School District 1
| Name | Grades | Distance |
|---|---|---|
William E Miller Elementary 300 NW Crosby Dr, Bend, OR 97701 | K-5 | 0.4 mi |
Pacific Crest Middle School 3030 NW Elwood Lane, Bend, OR 97701 | 6-8 | 0.3 mi |
Summit High School 2855 NW Clearwater Dr, Bend, OR 97701 | 9-12 | 0.3 mi |
Disclaimer:
School attendance boundaries provided by ATTOM Data Solutions and are for reference only. Contact the school directly to verify enrollment eligibility.
Price & Sales History for 3125 NW Blodgett Wy
Date
Details
Price
Change
Source
7/31/2026
Sold
$1,601,000
3.36%
MLS
7/01/2026
Price Reduced
$1,549,000
-2.88%
MLS
4/07/2026
Listed
$1,595,000
—
MLS
Disclaimer: Historical sales information is derived from public records provided by the county offices. Information is not guaranteed and should be independently verified.
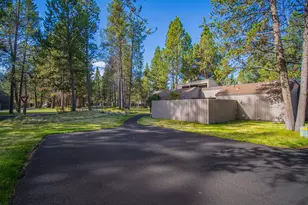
3125 NW Blodgett Way, Bend, OR 97703 (MLS# 220218718) is a Single Family property that was sold at $1,601,000 on July 31, 2026. This property was listed by Cascade Lifestyle Group from our Bend Office.Want to learn more about 3125 NW Blodgett Way? Do you have questions about finding other Single Family real estate for sale in Bend? You can browse all Bend real estate or contact a Coldwell Banker agent to request more information.