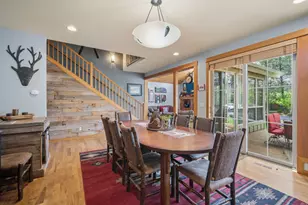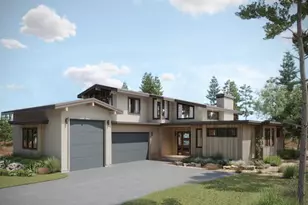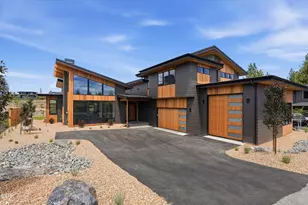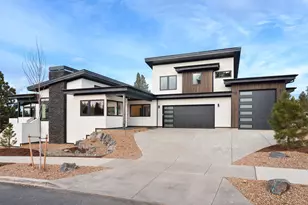
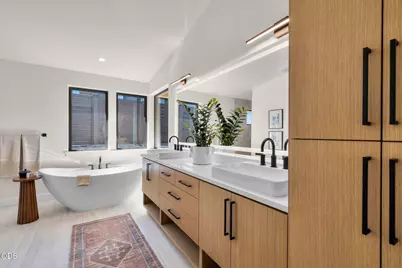
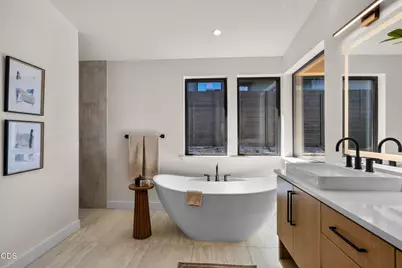
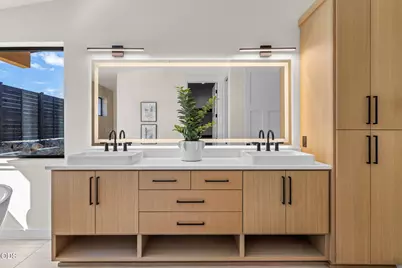
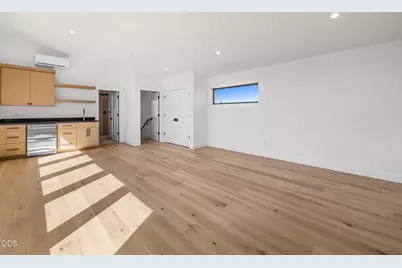
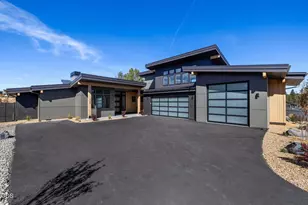
This is a carousel with tiles that activate property listing cards. Use the previous and next buttons to navigate.
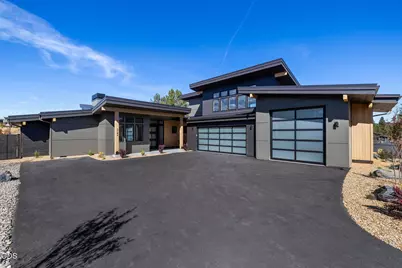
$2,449,900 Just Listed
This is a carousel with tiles that activate property listing cards. Use the previous and next buttons to navigate.
Full Property Details for 3142 NW Crossing Dr #227
General
- Price: $2,449,900
- HOA FEE: $70/month
- HOA FEE FREQ.: Annually
- Taxes: $3,650 (2025)
- Status: Active
- Type: Single Family
- Source: ODS
- MLS ID: 220229626
- Updated: 10/6/2026
- Added to Site: 1 day(s) ago
Interior
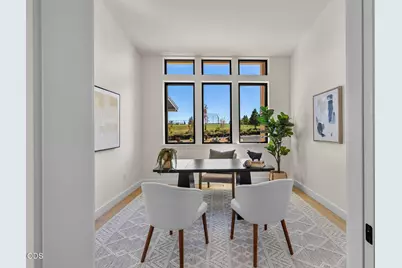
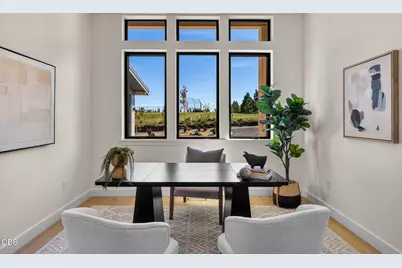
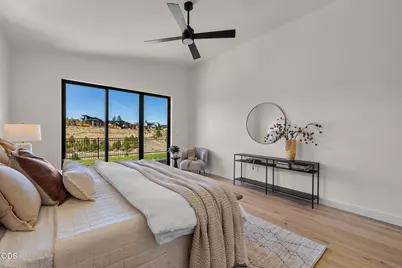
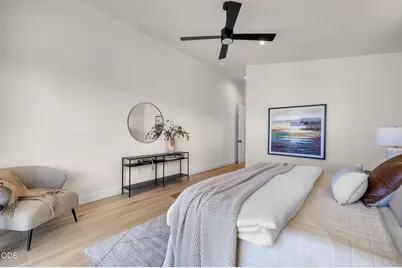
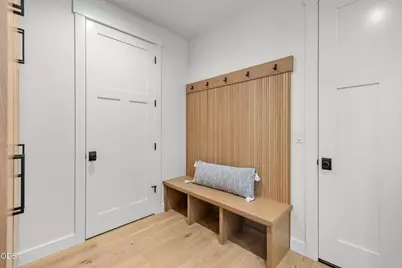
- Rooms/Areas: Bonus Room, Breakfast Nook, Eating Area, Laundry, Kitchen, Office, Living Room, Primary Room
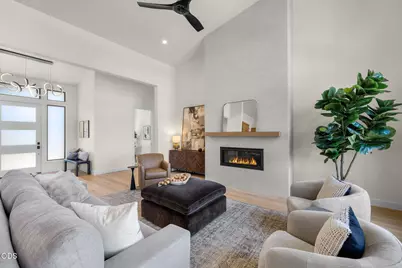
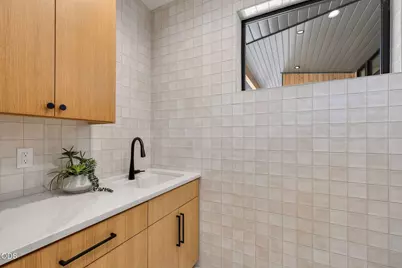
- Interior Features: Built-in Features, Ceiling Fan(s), Double Vanity, Enclosed Toilet(s), Kitchen Island, Linen Closet, Open Floorplan, Pantry, Primary Downstairs, Shower/Tub Combo, Soaking Tub, Solid Surface Counters, Tile Shower, Vaulted Ceiling(s), Walk-In Closet(s), Wet Bar
- Fireplace: Yes
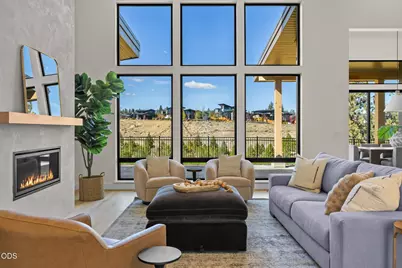
- Fireplace(s): Gas, Great Room
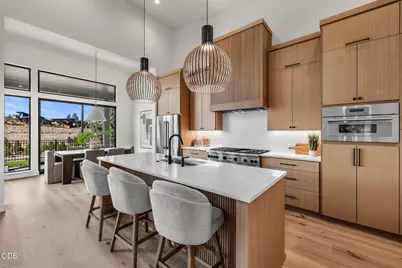
- Appliances: Dishwasher, Disposal, Double Oven, Microwave, Range, Range Hood, Refrigerator, Tankless Water Heater, Wine Refrigerator
- Flooring: Hardwood, Tile
Rooms
Bathrooms
- Total Bathrooms: 5
- Full Bathrooms: 4
- Half Bathrooms: 1
Bedrooms
- Total Bedrooms: 4
Additional Information
- Shared Amenities: Firewise Certification, Snow Removal
- Security/Safety: Carbon Monoxide Detector(s), Smoke Detector(s)
Parking
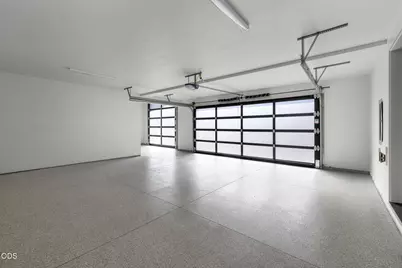
- Garage: Yes
- Garage Spaces: 3
- Parking Features: Asphalt, Attached, Driveway, Garage Door Opener, On Street, RV Garage
- Parking: Primary Suite, Attached, Driveaway, Garage Door Opener
Location
- Area: 3298
- County: Deschutes
- Subdivision: Discovery West Phase 5
School Information
- Elementary School: William E Miller Elem
- Middle School: Pacific Crest Middle
- High School: Summit High
Community
- Community Features: Firewise Certification, Snow Removal
- Association: Yes
- Home Owners Assn.: 1
Heating & Cooling
- Central air: Yes
- Air Conditioning: Yes
- Cooling Type: Ductless, Central Air, Zoned
- Heating Type: Forced Air, Natural Gas, Zoned
Utilities
- Sewer: Public Sewer
- Water: Public
Structural Information
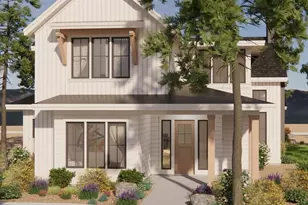
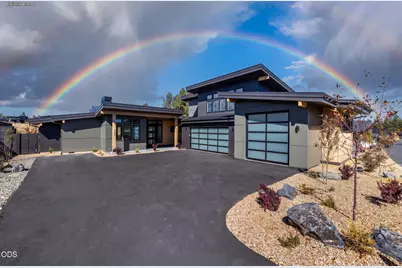
- Architectural Style: Contemporary
- Construction: Frame
- Basement Desc.: None
- Foundation: Stemwall
- Roof: Metal
- Common Walls: No Common Walls
- Windows: Double Pane Windows, Vinyl Frames
- Stories/Levels: 2
- Square Feet: 3,298
- Sq. Ft. Source: Other
- Living Area: 3,298 Sq. Ft.
- Year Built: 2026
Lot Features
- Property View: Mountain(s), Neighborhood, Park/Greenbelt
- Mountain views: Yes
- Lot Size (Acres): 0.35
- Lot Size (Sq. Ft.): 15,246
- Street/Road Desc.: Paved
- Irrigation System: None
- Lot Features: Drip System, Fenced, Landscaped, Level, Sprinkler Timer(s), Sprinklers In Front, Sprinklers In Rear
- Zoning: RL
Green Features
- Building Certification: Earth Craft, Home Energy Rating Srvc(HERS)
Financial Considerations
- Association Fee: Yes
- Association Fee: $835
- Assoc Fee Freq.: Annually
- Tax Amount: $3,650.79
- Tax Year: 2025
- Terms: Cash, Conventional
Disclosures and Reports
- Special Conditions: Standard
- Inclusions: Refrigerator, 2 Beverage Refrigerators.
- APN: 288482
- Section: NW
- Lot Number: 1700
Listed by Harcourts The Garner Group Real Estate (541) 383-4360, Melissa Albright (503) 807-7332
Schools serving 3142 NW Crossing Dr #227
| Name | Grades | Distance |
|---|---|---|
William E Miller Elementary 300 NW Crosby Dr, Bend, OR 97701 | K-5 | 0.2 mi |
Pacific Crest Middle School 3030 NW Elwood Lane, Bend, OR 97701 | 6-8 | 0.2 mi |
Summit High School 2855 NW Clearwater Dr, Bend, OR 97701 | 9-12 | 0.3 mi |
Price & Sales History for 3142 NW Crossing Dr #227
Estimate the Cost for 3142 NW Crossing Dr #227
3142 NW Crossing Drive #227, Bend, OR 97703 (MLS# 220229626) is a Single Family property with 4 bedrooms, 4 full bathrooms and 1 partial bathroom. 3142 NW Crossing Drive #227 is currently listed for $2,449,900 and was received on October 06, 2026. Want to learn more about 3142 NW Crossing Drive #227? Do you have questions about finding other Single Family real estate for sale in Aubrey Butte? You can browse all Aubrey Butte real estate or contact a Coldwell Banker agent to request more information.