This is a carousel with tiles that activate property listing cards. Use the previous and next buttons to navigate.
1/1
$1,670,000
This is a carousel with tiles that activate property listing cards. Use the previous and next buttons to navigate.
1/1
Property Description
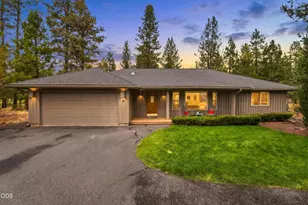
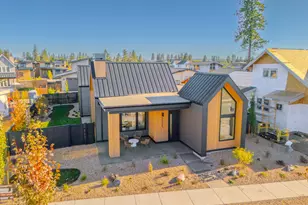
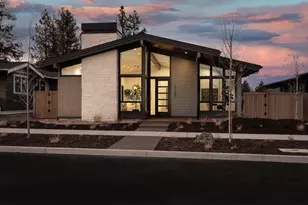
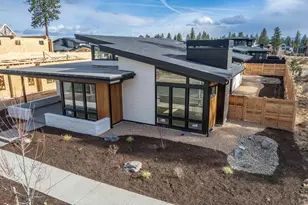
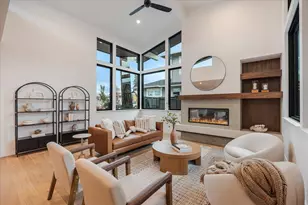
If you're looking for modern design without sacrificing warmth, this Discovery West home deserves a closer look. Designed by Likens Interior Design, it offers clean, contemporary finishes, abundant natural light, and an easy main level layout. One of its standout features is the oversized, fenced back yard with plenty of room to entertain, garden, or play. The kitchen is equally notable, with abundant cabinetry, a walk-in pantry, and windows overlooking the backyard. The primary suite is tucked privately at the back of the home, while two front bedrooms and a full bath provide flexibility for guests, a home office, or both. The dining area feels connected to the living space while maintaining its own identity, framed by oversized windows that bring the outdoors in. Upstairs, a spacious bonus room, private bedroom and bath, plus generous storage offer even more flexibility. Trails, parks, westside shopping and dining, and highly rated schools are all close by.
Full Property Details
Full Property Details for 3329 NW Leavitt Ln #Lot 255
General
- Sold For: $1,670,000
- HOA FEE: $33/month
- HOA FEE FREQ.: Annually
- Taxes: $2,383 (2025)
- Status: Closed
- Type: Single Family
- Source: ODS
- MLS ID: 220212155
- Added to Site: 292 day(s) ago
Interior
- Rooms/Areas: Bonus Room, Dining Room, Laundry, Living Room, Primary Room
- Interior Features: Built-in Features, Double Vanity, Dry Bar, Enclosed Toilet(s), Kitchen Island, Open Floorplan, Primary Downstairs, Smart Thermostat, Soaking Tub, Solid Surface Counters, Tile Shower, Vaulted Ceiling(s), Walk-In Closet(s)
- Fireplace: Yes
- Fireplace(s): Gas, Living Room
- Appliances: Dishwasher, Disposal, Microwave, Oven, Range, Range Hood, Refrigerator, Tankless Water Heater, Water Heater
- Flooring: Carpet, Laminate, Tile
Rooms
Bathrooms
- Total Bathrooms: 3
- Full Bathrooms: 3
Bedrooms
- Total Bedrooms: 4
Additional Information
- Shared Amenities: Snow Removal
- Security/Safety: Carbon Monoxide Detector(s), Smoke Detector(s)
Parking
- Garage: Yes
- Garage Spaces: 3
- Parking Features: Attached, Driveway, Garage Door Opener
- Parking: Attached, Driveaway, Garage Door Opener
Location
- Area: 2968
- County: Deschutes
- Subdivision: Discovery West Phase 6 & 7
School Information
- Elementary School: William E Miller Elem
- Middle School: Pacific Crest Middle
- High School: Summit High
Community
- Community Features: Snow Removal
- Association: Yes
- Home Owners Assn.: 1
Heating & Cooling
- Central air: Yes
- Air Conditioning: Yes
- Cooling Type: Central Air
- Heating Type: Natural Gas, Zoned
Utilities
- Sewer: Public Sewer
- Water: Public
Structural Information
- Architectural Style: Craftsman
- Builder: Visionary Homes INC
- Construction: Frame
- Foundation: Stemwall
- Roof: Composition
- Common Walls: No Common Walls
- Stories/Levels: 2
- Square Feet: 2,968
- Sq. Ft. Source: Builder
- Living Area: 2,968 Sq. Ft.
- Year Built: 2026
Manufactured Home
- Mfg Name: Visionary Homes INC
Lot Features
- Lot Size (Acres): 0.19
- Lot Size (Sq. Ft.): 8,276
- Street/Road Desc.: Paved
- Lot Features: Fenced, Landscaped, Sprinkler Timer(s), Sprinklers In Front, Sprinklers In Rear
- Zoning: RL
Green Features
- Building Certification: Earth Craft
Financial Considerations
- Association Fee: Yes
- Association Fee: $395
- Assoc Fee Freq.: Annually
- Tax Amount: $2,383.9
- Tax Year: 2025
- Terms: Cash, Conventional
Disclosures and Reports
- Special Conditions: Standard
- APN: 290659
- Section: NW
- Lot Number: 255
Listed and Sold by Cascade Hasson SIR (541) 383-7600, Brian John Ladd (541) 633-4569
Get Pre-Approved Today
Schools
Schools serving 3329 NW Leavitt Ln #Lot 255
School District:Bend-la Pine Administrative School District 1
| Name | Grades | Distance |
|---|---|---|
William E Miller Elementary 300 NW Crosby Dr, Bend, OR 97701 | K-5 | 0.3 mi |
Pacific Crest Middle School 3030 NW Elwood Lane, Bend, OR 97701 | 6-8 | 0.4 mi |
Summit High School 2855 NW Clearwater Dr, Bend, OR 97701 | 9-12 | 0.5 mi |
Disclaimer:
School attendance boundaries provided by ATTOM Data Solutions and are for reference only. Contact the school directly to verify enrollment eligibility.
Price & Sales History for 3329 NW Leavitt Ln #Lot 255
Date
Details
Price
Change
Source
8/31/2026
Sold
$1,670,000
-3.19%
MLS
7/30/2026
Price Reduced
$1,725,000
-4.11%
MLS
6/25/2026
Price Reduced
$1,799,000
-1.1%
MLS
4/23/2026
Price Reduced
$1,819,000
-2.68%
MLS
12/19/2025
Listed
$1,869,000
—
MLS
Disclaimer: Historical sales information is derived from public records provided by the county offices. Information is not guaranteed and should be independently verified.
3329 NW Leavitt Lane #Lot 255, Bend, OR 97703 (MLS# 220212155) is a Single Family property that was sold at $1,670,000 on August 31, 2026. Want to learn more about 3329 NW Leavitt Lane #Lot 255? Do you have questions about finding other Single Family real estate for sale in Bend? You can browse all Bend real estate or contact a Coldwell Banker agent to request more information.