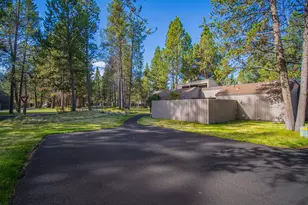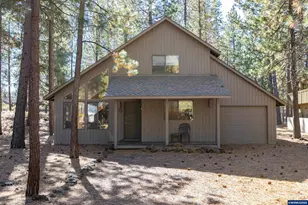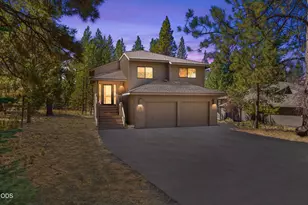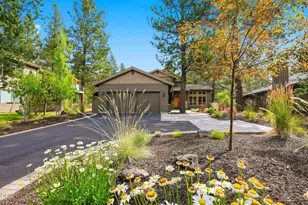

This is a carousel with tiles that activate property listing cards. Use the previous and next buttons to navigate.
1/1
$1,765,000
This is a carousel with tiles that activate property listing cards. Use the previous and next buttons to navigate.
1/1
Property Description
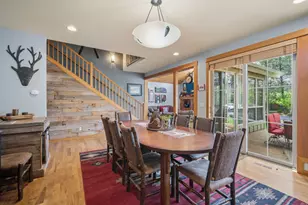
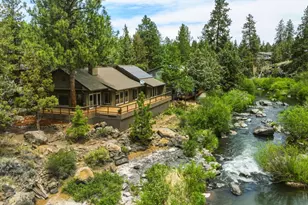
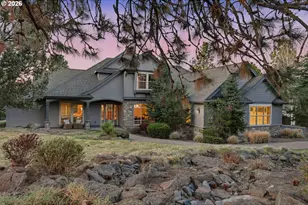
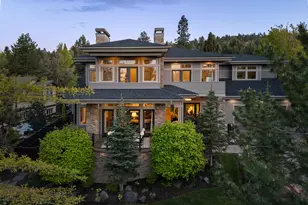
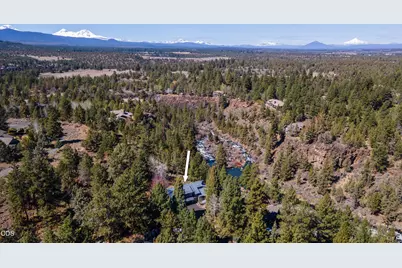
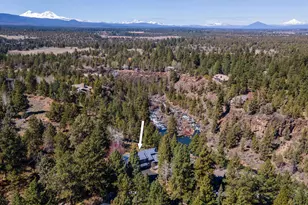
A rare opportunity & an unparalleled NW Bend location overlooking the majestic Deschutes River & dramatic river canyon. Sited on an elevated .60/acre lot in coveted Rimrock West, this NW Contemporary home offers river access for fly fishing, kayaking, swimming hole + immediate access to the Deschutes River Trail for miles of hiking, mountain biking & outdoor adventure. Light-filled Great Room w/soaring ceilings, wood-burning fireplace, & a wall of windows framing the stunning river & canyon vistas. Chef's kitchen offers professional grade stainless appl, casual dining & access to an expansive back deck ideal for entertaining & taking in the tranquil views. Formal dining rm & spacious family rm. Upstairs: Primary Suite w/breathtaking views, vaulted ceilings, gas fireplace, 2 walk-in closets, double vanity & dual walk-in shower. 2 additional bedrooms, 2nd full BA + 2 home offices. Enjoy private neighborhood trails & direct river access just minutes to Downtown Bend & Westside amenities.
Full Property Details
Full Property Details for 4211 NW Lower Village Rd
General
- Sold For: $1,765,000
- HOA FEE: $65/month
- HOA FEE FREQ.: Annually
- Taxes: $13,855 (2025)
- Status: Closed
- Type: Single Family
- Source: ODS
- MLS ID: 220225179
- Added to Site: 86 day(s) ago
Interior
- Rooms/Areas: Breakfast Nook, Dining Room, Family Room, Laundry, Kitchen, Office, Primary Room
- Interior Features: Smart Lock(s), Bidet, Breakfast Bar, Ceiling Fan(s), Central Vacuum, Double Vanity, Enclosed Toilet(s), Kitchen Island, Linen Closet, Open Floorplan, Pantry, Shower/Tub Combo, Smart Thermostat, Solid Surface Counters, Tile Shower, Vaulted Ceiling(s), Walk-In Closet(s), Wired for Data
- Fireplace: Yes
- Fireplace(s): Gas, Great Room, Primary Bedroom, Wood Burning
- Appliances: Cooktop, Dishwasher, Disposal, Double Oven, Dryer, Microwave, Range Hood, Refrigerator, Tankless Water Heater, Washer, Water Heater
- Flooring: Hardwood, Tile
Rooms
Bathrooms
- Total Bathrooms: 3
- Full Bathrooms: 2
- Half Bathrooms: 1
Bedrooms
- Total Bedrooms: 3
Additional Information
- Shared Amenities: Firewise Certification, Landscaping, Park, Snow Removal, Trail(s)
- Security/Safety: Carbon Monoxide Detector(s), Smoke Detector(s)
Parking
- Garage: Yes
- Garage Spaces: 3
- Parking Features: Garage Door Opener, Heated Garage, Workshop in Garage
- Parking: Garage Door Opener, Heated Garage
Location
- Area: 3450
- County: Deschutes
- Subdivision: Rimrock West
- Cross Streets: Archie Briggs
School Information
- Elementary School: North Star Elementary
- Middle School: Pacific Crest Middle
- High School: Summit High
Community
- Community Features: Firewise Certification, Landscaping, Park, Snow Removal, Trail(s)
- Association: Yes
- Home Owners Assn.: 1
Heating & Cooling
- Central air: Yes
- Air Conditioning: Yes
- Cooling Type: Central Air
- Heating Type: ENERGY STAR Qualified Equipment, Forced Air, Heat Pump
Utilities
- Sewer: Septic Tank, Standard Leach Field
- Water: Public
Structural Information
- Architectural Style: Northwest
- Construction: Double Wall/Staggered Stud
- Exterior Const.: Courtyard
- Basement Desc.: None
- Foundation: Concrete Perimeter
- Roof: Metal
- Common Walls: No Common Walls
- Windows: Double Pane Windows, Wood Frames
- Stories/Levels: 2
- Square Feet: 3,450
- Sq. Ft. Source: Assessor
- Living Area: 3,450 Sq. Ft.
- Year Built: 1987
Lot Features
- Property View: Canyon, River, Territorial
- Lot Size (Acres): 0.6
- Lot Size (Sq. Ft.): 26,136
- Frontage: Private Access
- Street/Road Desc.: Paved
- Irrigation System: District
- Lot Features: Landscaped, Native Plants, Rock Outcropping, Sprinklers In Front, Sprinklers In Rear, Wooded
- Zoning: RES
Water Features
- Water Front: Yes
- Water View: Yes
Financial Considerations
- Association Fee: Yes
- Association Fee: $780
- Assoc Fee Freq.: Annually
- Tax Amount: $13,855.45
- Tax Year: 2025
- Terms: Cash, Conventional, VA Loan
Disclosures and Reports
- Special Conditions: Standard
- APN: 118019
- Section: NW
- Block: 7
- Lot Number: 1
Get Pre-Approved Today
Schools
Schools serving 4211 NW Lower Village Rd
School District:Bend-la Pine Administrative School District 1
| Name | Grades | Distance |
|---|---|---|
North Star Elementary 63567 N.W. Brownrigg Road, Bend, OR 97703 | K-5 | 0.9 mi |
Pacific Crest Middle School 3030 NW Elwood Lane, Bend, OR 97701 | 6-8 | 3.6 mi |
Summit High School 2855 NW Clearwater Dr, Bend, OR 97701 | 9-12 | 3.4 mi |
Disclaimer:
School attendance boundaries provided by ATTOM Data Solutions and are for reference only. Contact the school directly to verify enrollment eligibility.
Price & Sales History for 4211 NW Lower Village Rd
Date
Details
Price
Change
Source
10/02/2026
Sold
$1,765,000
-1.67%
MLS
8/14/2026
Price Reduced
$1,795,000
-5.28%
MLS
7/13/2026
Listed
$1,895,000
—
MLS
Disclaimer: Historical sales information is derived from public records provided by the county offices. Information is not guaranteed and should be independently verified.
4211 NW Lower Village Road, Bend, OR 97703 (MLS# 220225179) is a Single Family property that was sold at $1,765,000 on October 02, 2026. This property was listed by Cascade Lifestyle Group from our Bend Office.Want to learn more about 4211 NW Lower Village Road? Do you have questions about finding other Single Family real estate for sale in Bend? You can browse all Bend real estate or contact a Coldwell Banker agent to request more information.