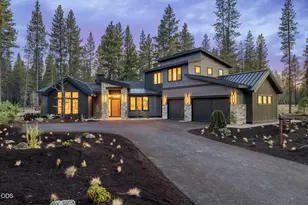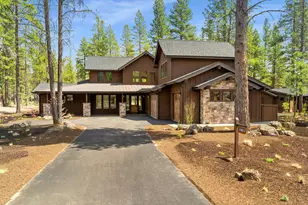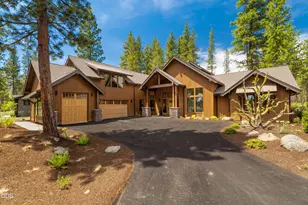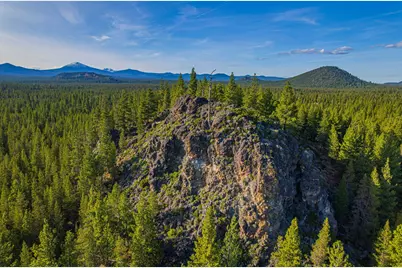



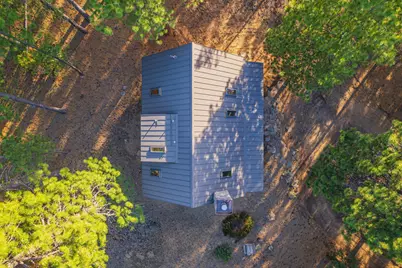
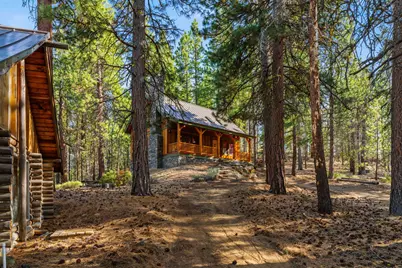
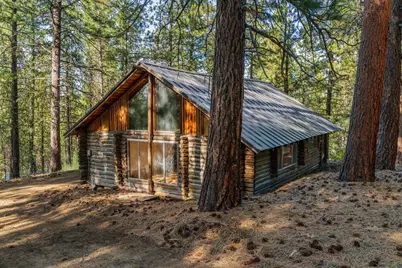
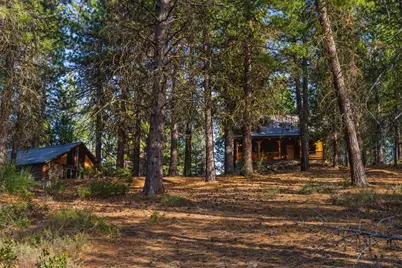
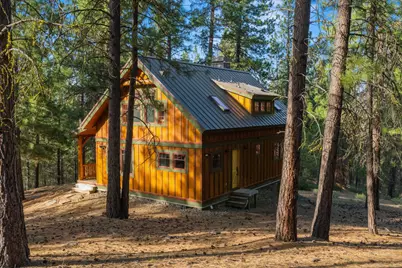
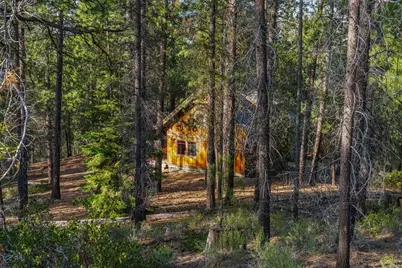
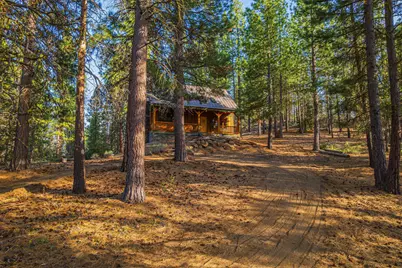








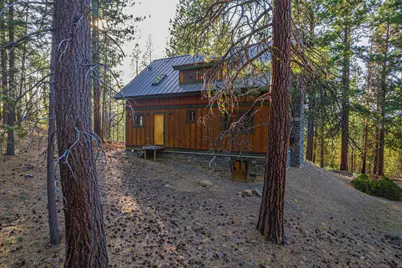

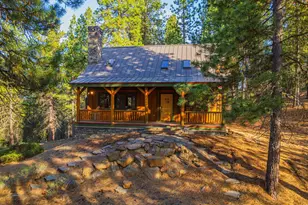
This is a carousel with tiles that activate property listing cards. Use the previous and next buttons to navigate.
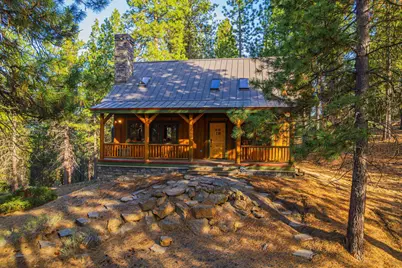
$2,100,000 Just Listed
This is a carousel with tiles that activate property listing cards. Use the previous and next buttons to navigate.
Full Property Details for 54655 Jack Pine Rd
General
- Price: $2,100,000
- Taxes: $4,145 (2025)
- Status: Active
- Type: Single Family
- Source: ODS
- MLS ID: 220221921
- Updated: 5/22/2026
- Added to Site: 4 day(s) ago
Interior
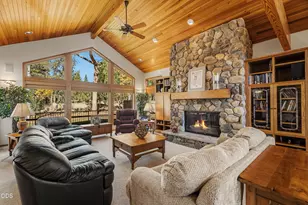
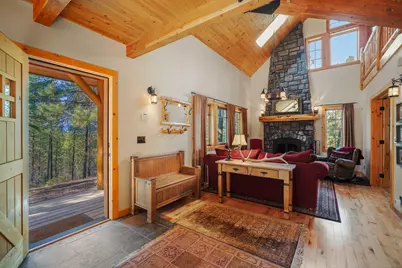
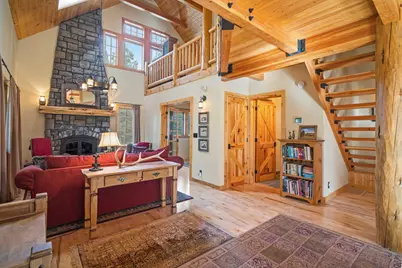
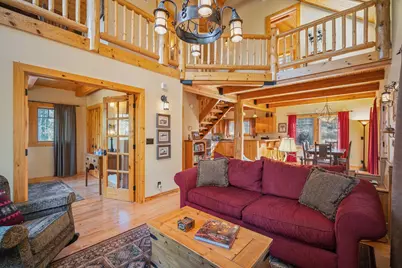
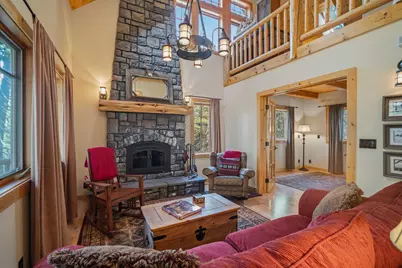
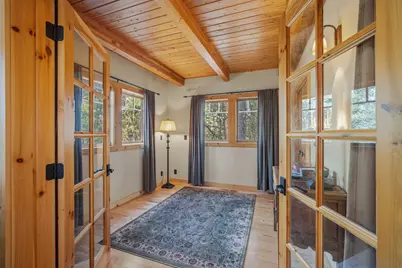
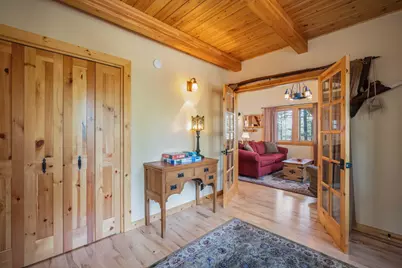
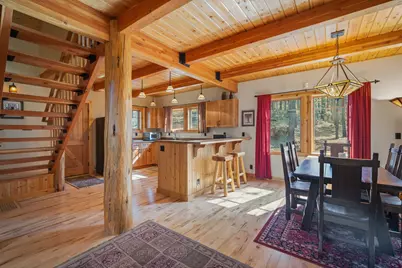
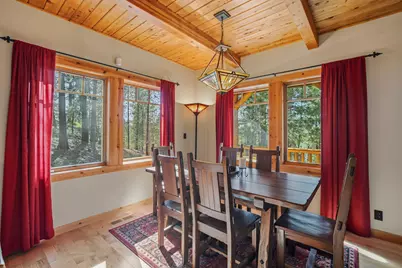
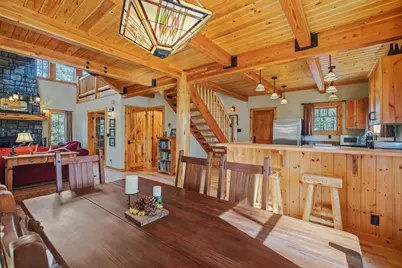
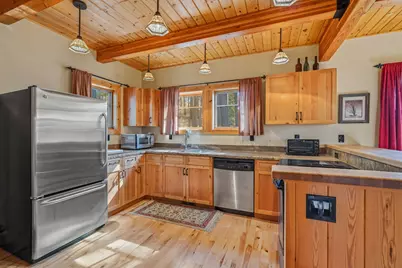
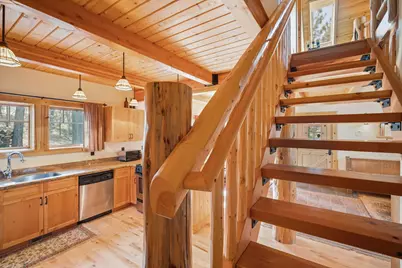
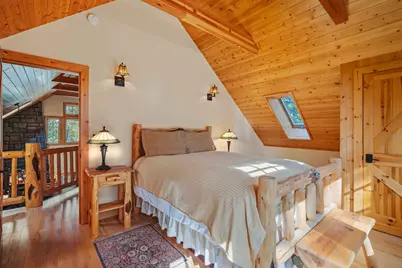
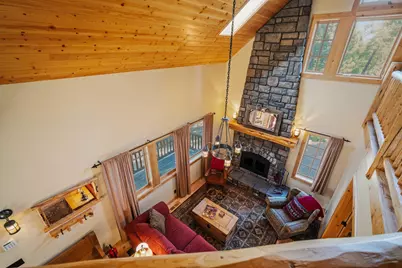
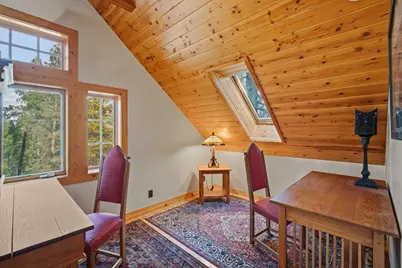
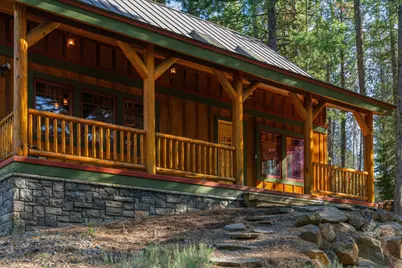
- Rooms/Areas: Bonus Room, Dining Room, Eating Area, Kitchen, Office, Living Room
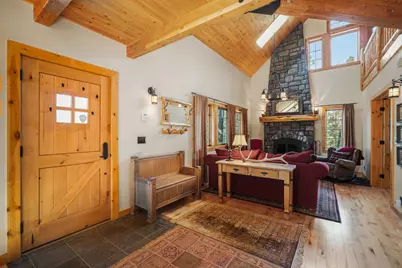
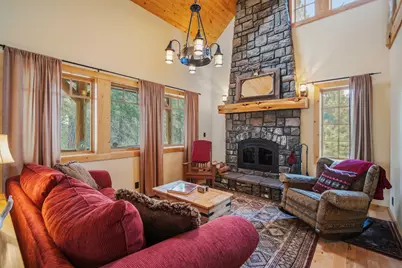
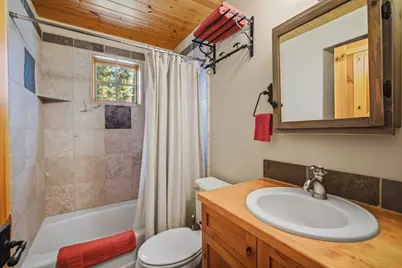
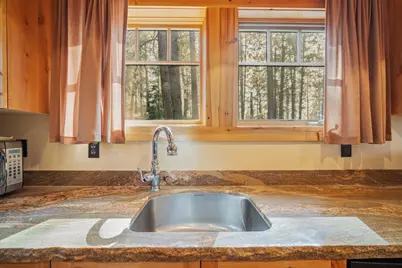
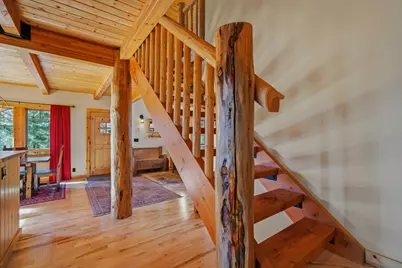
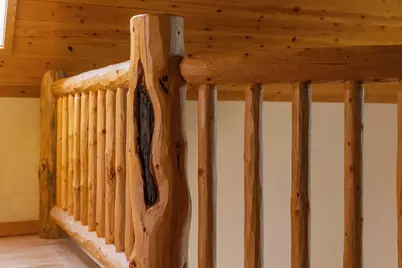
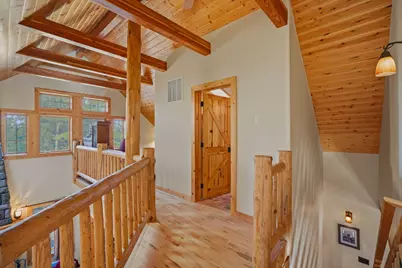
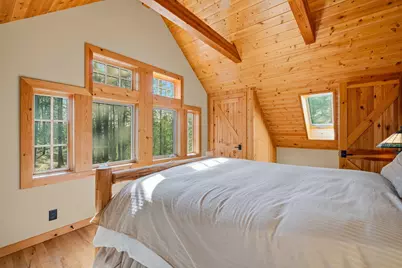
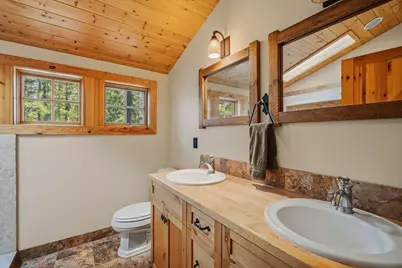
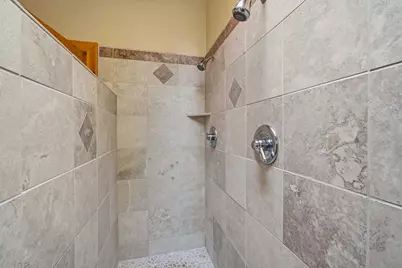
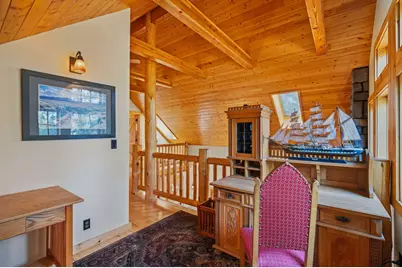
- Interior Features: Breakfast Bar, Ceiling Fan(s), Double Vanity, Granite Counters, Open Floorplan, Shower/Tub Combo, Tile Shower, Vaulted Ceiling(s)
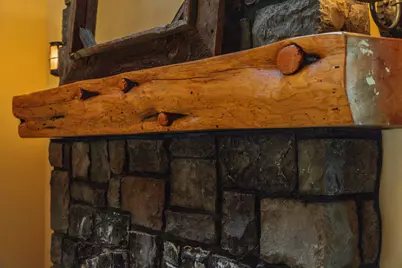
- Fireplace: Yes
- Fireplace(s): Insert, Wood Burning
- Appliances: Dishwasher, Disposal, Dryer, Microwave, Oven, Range, Refrigerator, Washer, Water Heater
- Flooring: Hardwood, Tile
Rooms
Bathrooms
- Total Bathrooms: 2
- Full Bathrooms: 2
Bedrooms
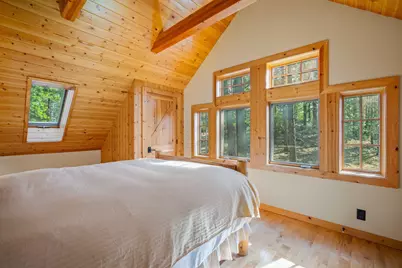
- Total Bedrooms: 2
Additional Information
- Security/Safety: Security System Leased, Smoke Detector(s)
Parking
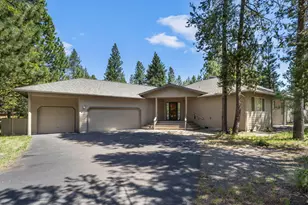
- Parking Features: Driveway, Gravel, No Garage
- Parking: Driveaway
Location
- Area: 1427
- County: Deschutes
- Subdivision: N/A
- Cross Streets: Jack Pine
- Driving Directions: From South Century to Fall River Estates. Stay on Fall River Dr and cross the river. Take the second River Loop Dr (West) and turn left. The first right will be Jack Pine Rd. Meet agent at 54655 sign
School Information
- Elementary School: LaPine Elem
- Middle School: LaPine Middle
- High School: LaPine Sr High
Heating & Cooling
- Cooling Type: None
- Heating Type: Electric, Forced Air, Wood, Other
Utilities
- Sewer: Private Sewer, Septic Tank, Standard Leach Field
- Water: Private, Well
- Well: Yes
Structural Information
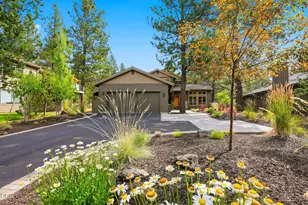
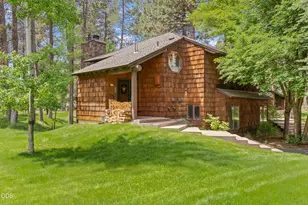
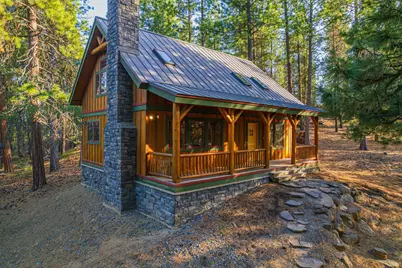
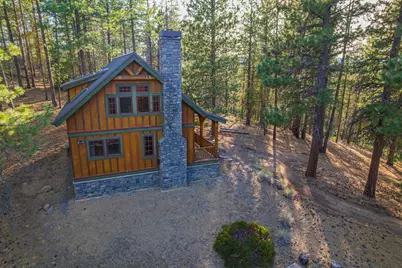
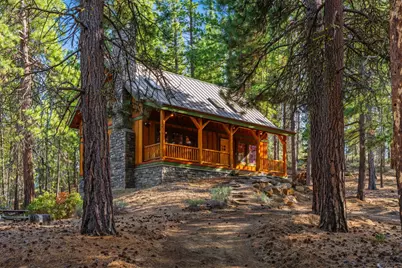
- Architectural Style: Northwest
- Construction: Frame
- Basement Desc.: None
- Foundation: Stemwall
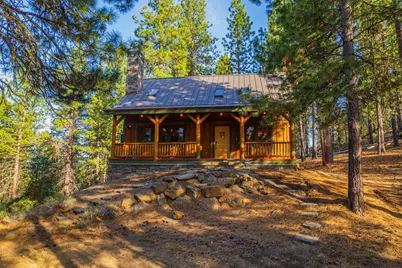
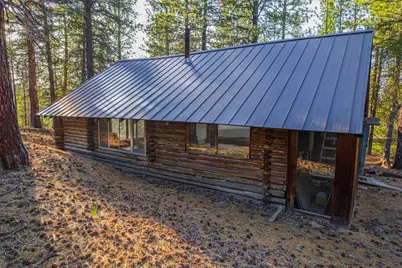
- Roof: Metal
- Common Walls: No Common Walls, No One Above, No One Below
- Windows: Aluminum Frames, Double Pane Windows, Skylight(s)
- Stories/Levels: 2
- Square Feet: 1,427
- Sq. Ft. Source: Assessor
- Living Area: 1,427 Sq. Ft.
- Year Built: 2003
Additional Structures
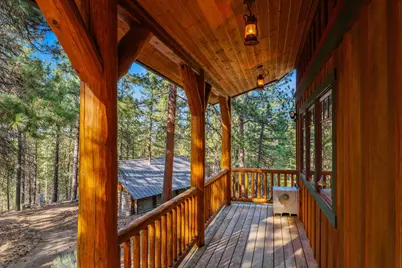
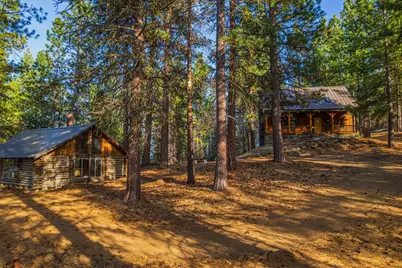
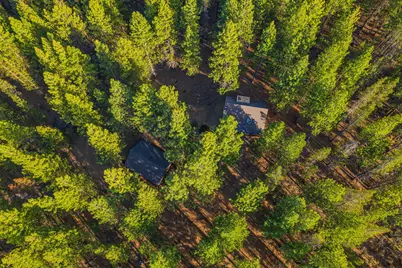
- Other Structures: Other
Lot Features
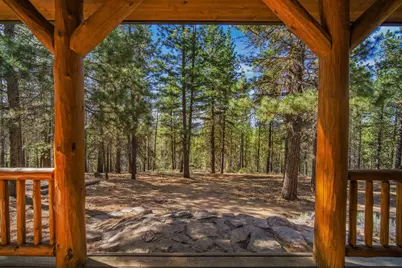
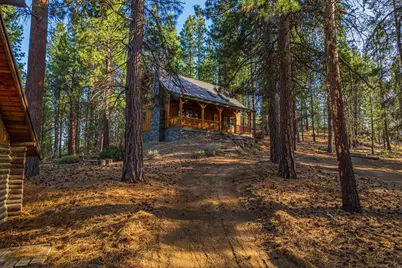
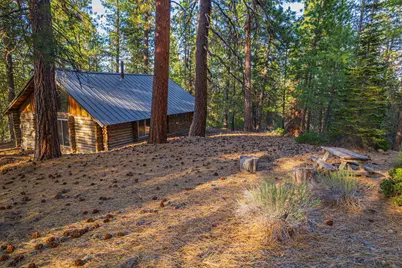
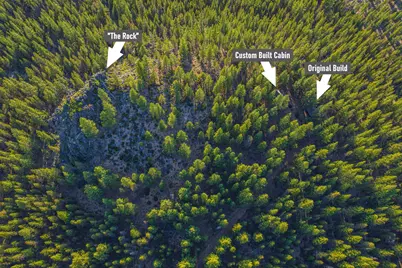
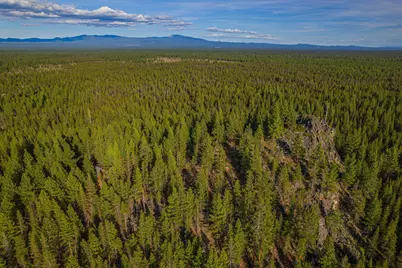
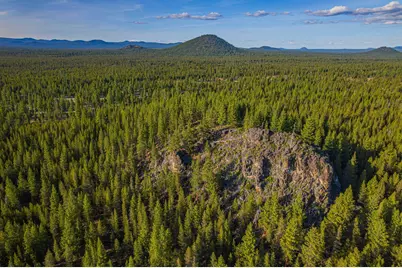
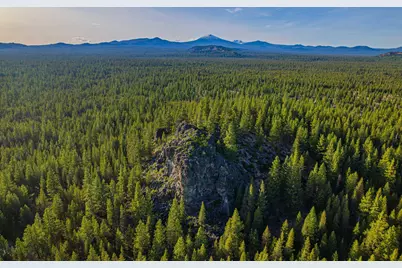
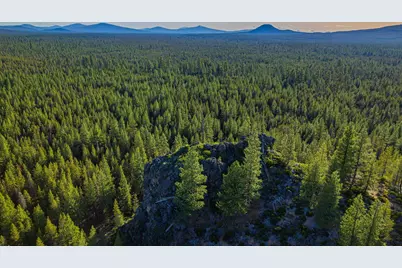
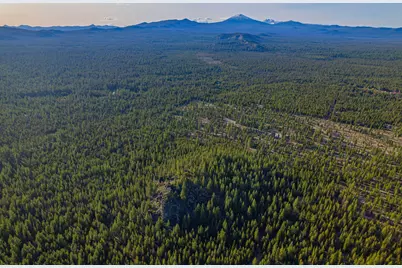
- Property View: Cascade Mountains, Forest, Panoramic, Ridge, Territorial
- Mountain views: Yes
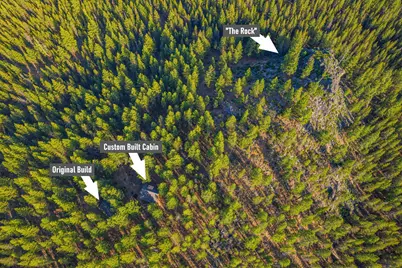
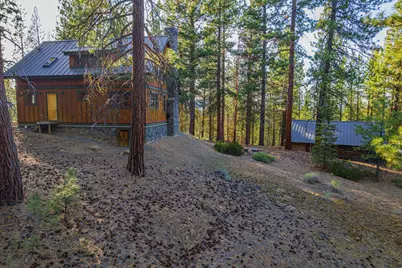
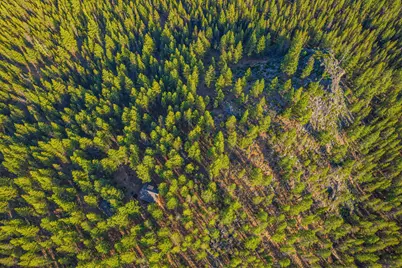
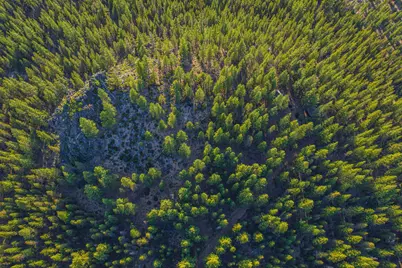
- Lot Size (Acres): 147.61
- Lot Size (Sq. Ft.): 6.42989e+006
- Frontage: Private Access
- Street/Road Desc.: Gravel
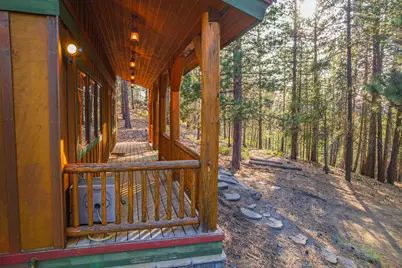
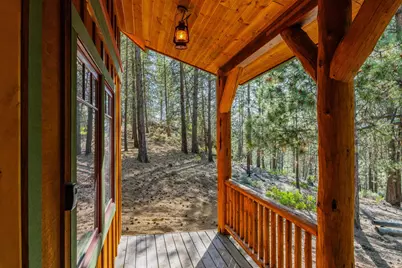
- Lot Features: Adjoins Public Lands, Rock Outcropping, Sloped, Wooded
- Zoning: F1; WA
Financial Considerations
- Tax Amount: $4,145.08
- Tax Year: 2025
- Terms: Cash, Conventional
Disclosures and Reports
- Special Conditions: Standard
- Multiple Parcels: Yes
- APN: 122038
- Section: Not Applicable
Listed by Sunriver Realty (541) 593-7000, Amy Campbell (541) 480-8565
Schools serving 54655 Jack Pine Rd
| Name | Grades | Distance |
|---|---|---|
Lapine Elementary School 51615 Coach Rd, La Pine, OR 97739 | K-5 | 8.4 mi |
Lapine Middle School 16360 First St, La Pine, OR 97739 | 6-8 | 8.4 mi |
Lapine Senior High School 51633 Coach Rd, La Pine, OR 97739 | 9-12 | 8.2 mi |
Price & Sales History for 54655 Jack Pine Rd
Estimate the Cost for 54655 Jack Pine Rd
54655 Jack Pine Road, Bend, OR 97707 (MLS# 220221921) is a Single Family property with 2 bedrooms and 2 full bathrooms. 54655 Jack Pine Road is currently listed for $2,100,000 and was received on May 22, 2026. Want to learn more about 54655 Jack Pine Road? Do you have questions about finding other Single Family real estate for sale in Bend? You can browse all Bend real estate or contact a Coldwell Banker agent to request more information.