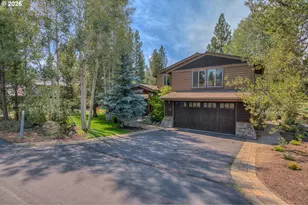
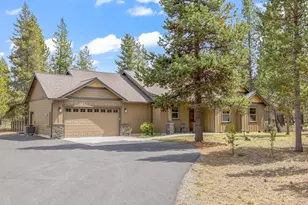
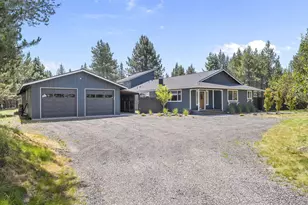
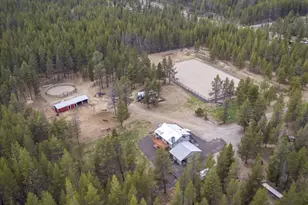
Full Property Details for 54685 Silver Fox Dr
General
- Price: $789,900
- HOA FEE: $4/month
- HOA FEE FREQ.: Annually
- Taxes: $4,870 (2025)
- Status: Active
- Type: Single Family
- Source: ODS
- MLS ID: 220225007
- Updated: 10/3/2026
- Added to Site: 7 day(s) ago
Interior
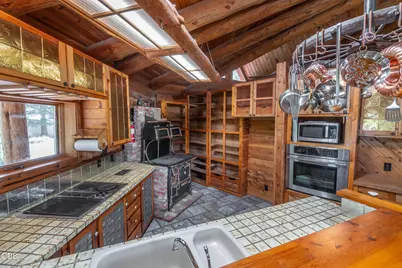
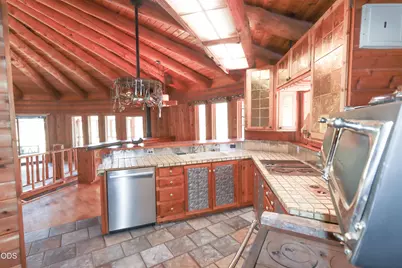
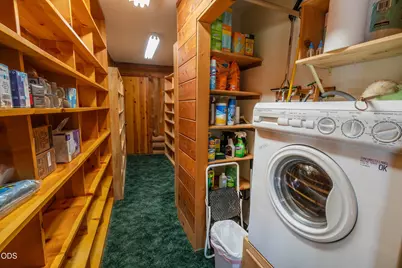
- Rooms/Areas: Dining Room, Family Room, Laundry, Kitchen
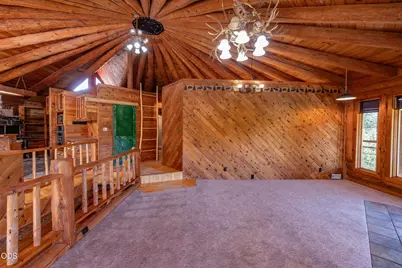
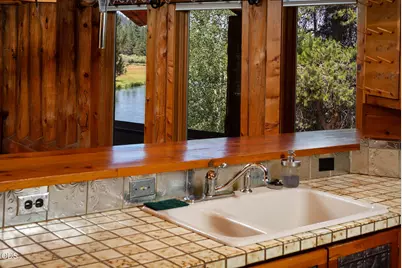
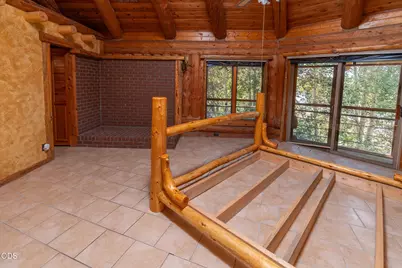
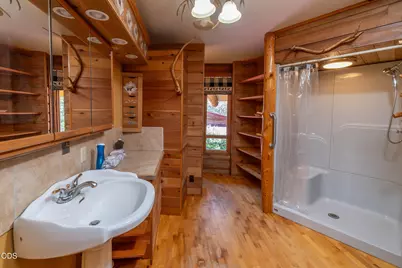
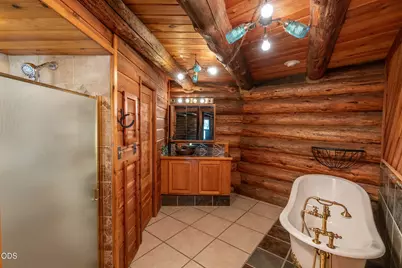
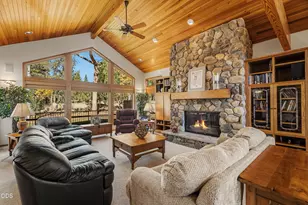
- Interior Features: Breakfast Bar, Built-in Features, Ceiling Fan(s), Enclosed Toilet(s), Fiberglass Stall Shower, Granite Counters, Linen Closet, Open Floorplan, Pantry, Soaking Tub, Tile Counters, Tile Shower, Vaulted Ceiling(s), Walk-In Closet(s), Wet Bar
- Appliances: Cooktop, Dishwasher, Microwave, Oven, Range
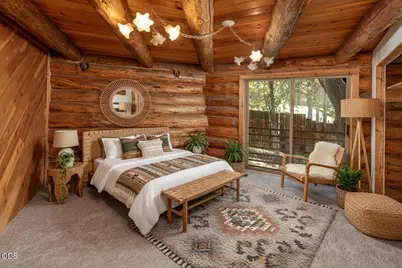
- Flooring: Carpet, Hardwood, Tile
Rooms
- Total Bathrooms: 2
- Full Bathrooms: 2
Additional Information
- Shared Amenities: Road Assessment
- Security/Safety: Smoke Detector(s)
Parking
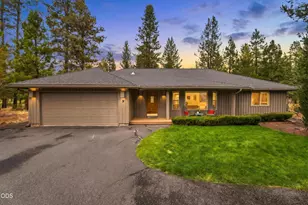
- Garage: Yes
- Garage Spaces: 4
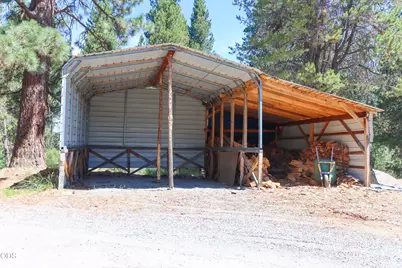
- Parking Features: Attached, Detached, Detached Carport, Driveway, Gated, Gravel, RV Access/Parking, RV Garage, Storage, Workshop in Garage
- Parking: Attached, Detached, Detached Carport, Driveaway, Gated
Location
- Area: 2472
- County: Deschutes
- Subdivision: Deschutes River Recreation Homesites
- Cross Streets: Caribou Drive
- Driving Directions: From Hwy 97, head West on State Rec Road, turn right on Foster Rd, left on Silver Fox, right on Caribou Dr, which ends at Silver Fox. Caribou Drive ends at Silver Fox and the entrance of property.
School Information
- Elementary School: Rosland Elem
- Middle School: LaPine Middle
- High School: LaPine Sr High
Community
- Community Features: Road Assessment
- Association: Yes
- Home Owners Assn.: 1
Heating & Cooling
- Cooling Type: None
- Heating Type: Electric, Forced Air
Utilities
- Sewer: Septic Tank, Standard Leach Field
- Water: Well
- Well: Yes
Structural Information
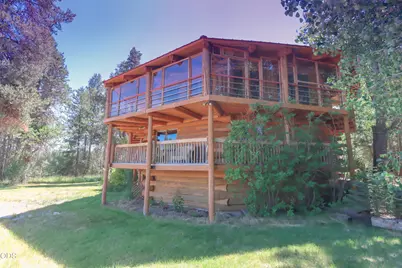
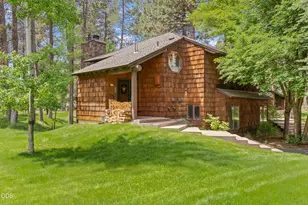
- Architectural Style: Log
- Construction: Log
- Exterior Const.: RV Hookup
- Basement Desc.: Partial
- Foundation: Slab
- Roof: Metal
- Common Walls: No Common Walls, No One Above, No One Below
- Windows: Double Pane Windows, Wood Frames
- Stories/Levels: 2
- Square Feet: 2,472
- Sq. Ft. Source: Assessor
- Living Area: 2,472 Sq. Ft.
- Year Built: 1980
Additional Structures
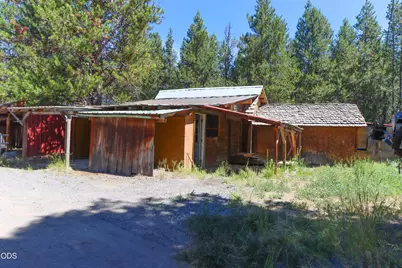
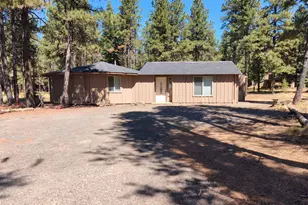
- Other Structures: RV/Boat Storage, Second Garage, Shed(s), Storage, Workshop
Lot Features
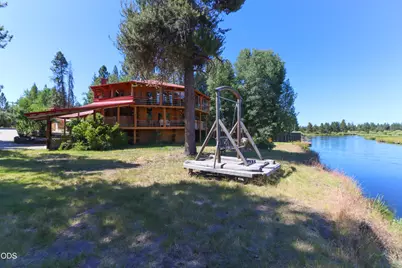
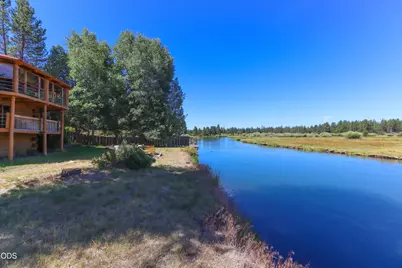
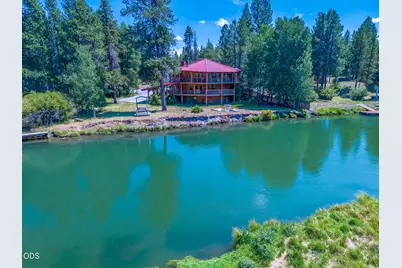
- Property View: Forest, Panoramic, River
- Lot Size (Acres): 1.37
- Lot Size (Sq. Ft.): 59,677
- Frontage: Shared Access
- Street/Road Desc.: Gravel
- Lot Features: Fenced, Landscaped, Level, Native Plants, Wooded
- Zoning: RR10, LM, FP, WA
Water Features
- Water Front: Yes
- Water View: Yes
Financial Considerations
- Association Fee: Yes
- Association Fee: $50
- Assoc Fee Freq.: Annually
- Tax Amount: $4,870.02
- Tax Year: 2025
- Terms: Cash, Conventional, FHA, USDA Loan, VA Loan
Disclosures and Reports
- Special Conditions: Standard
- APN: 126545
- Section: Not Applicable
- Block: 70
- Lot Number: 600
Listed by Cascade Hasson SIR (541) 383-7600, Tarris Rogers (541) 390-7878