Full Property Details for 60280 Horse Butte Rd
General
- Price: $4,995,000
- Taxes: $20,286 (2025)
- Status: Active
- Type: Single Family
- Source: ODS
- MLS ID: 220230670
- Updated: 11/22/2026
- Added to Site: 21 day(s) ago
Interior
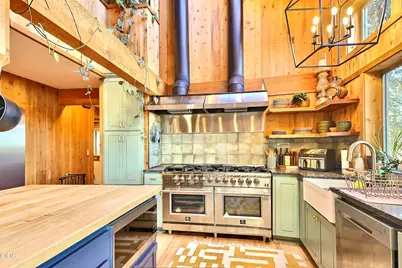
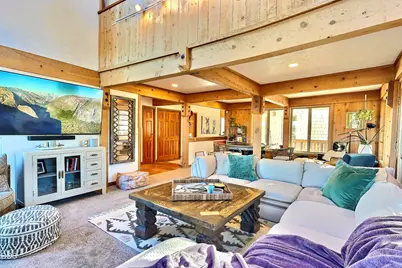
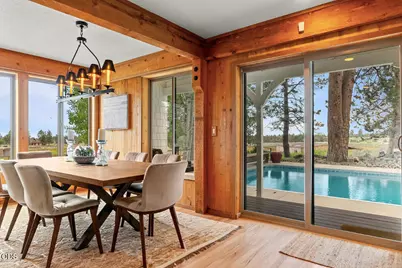
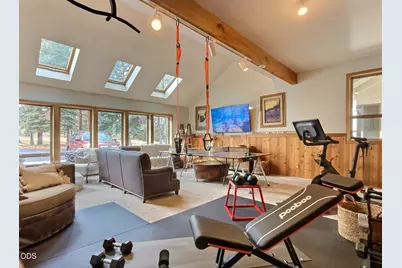
- Rooms/Areas: Bonus Room, Breakfast Nook, Dining Room, Family Room, Laundry, Kitchen, Living Room, Primary Room, Sauna Room
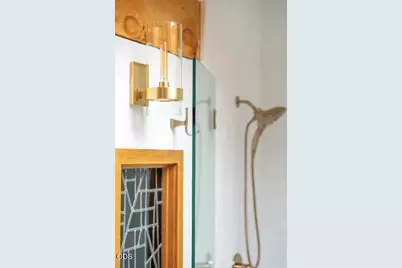
- Interior Features: Smart Lock(s), Breakfast Bar, Built-in Features, Ceiling Fan(s), Double Vanity, Enclosed Toilet(s), Granite Counters, Kitchen Island, Linen Closet, Open Floorplan, Pantry, Primary Downstairs, Shower/Tub Combo, Smart Thermostat, Soaking Tub, Solid Surface Counters, Spa/Hot Tub, Tile Shower, Vaulted Ceiling(s), Walk-In Closet(s), Wet Bar
- Fireplace: Yes
- Fireplace(s): Family Room, Great Room, Living Room, Wood Burning
- Appliances: Instant Hot Water, Dishwasher, Disposal, Double Oven, Dryer, Microwave, Oven, Range, Refrigerator, Washer, Water Heater
- Flooring: Carpet, Hardwood, Simulated Wood, Stone, Tile, Vinyl
Rooms
- Total Bathrooms: 5
- Full Bathrooms: 4
- Half Bathrooms: 1
Additional Information
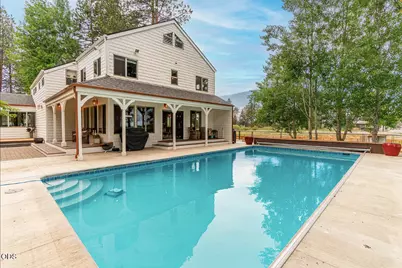
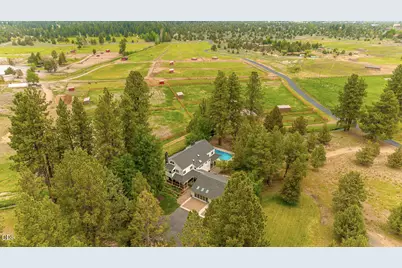
- Pool Description: Gas Heat, Heated, In Ground, Outdoor Pool, Pool Cover, Pool Sweep, Salt Water
- Security/Safety: Carbon Monoxide Detector(s), Fire Sprinkler System, Security System Owned, Smoke Detector(s)
Parking
- Garage: Yes
- Garage Spaces: 2
- Parking Features: Asphalt, Attached, Detached, Driveway, Garage Door Opener, Gravel, Heated Garage, RV Access/Parking, Storage, Workshop in Garage, Other
- Parking: Primary Suite, Attached, Detached, Driveaway, Garage Door Opener, Heated Garage
Location
- Area: 4957
- County: Deschutes
- Subdivision: N/A
- Cross Streets: Arnold Market Rd
- Driving Directions: South on 27th from town/Reed Market. East on Rickard Rd, South on Billadeau. Billadeau turns into Horse Butte Road at Arnold Market intersection. Continue on Horse Butte Rd, first farm entrance LEFT
School Information
- Elementary School: Silver Rail Elem
- Middle School: High Desert Middle
- High School: Caldera High
Heating & Cooling
- Central air: Yes
- Air Conditioning: Yes
- Cooling Type: Ductless, Central Air, ENERGY STAR Qualified Equipment, Heat Pump, Wall/Window Unit(s), Zoned
- Heating Type: Fireplace(s), Ductless, Electric, Forced Air, Heat Pump, Pellet Stove, Radiant, Wall Furnace, Zoned
Utilities
- Sewer: Holding Tank, Septic Tank, Standard Leach Field
- Water: Public, Spring
Structural Information
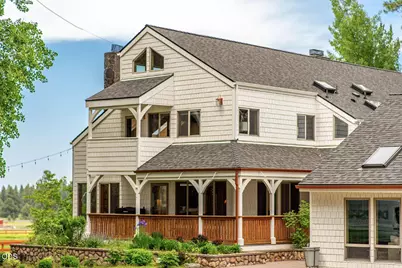
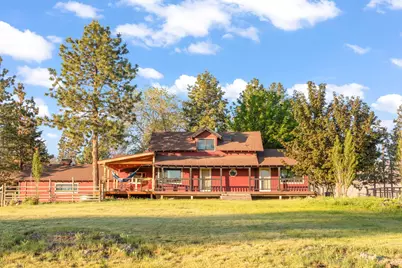
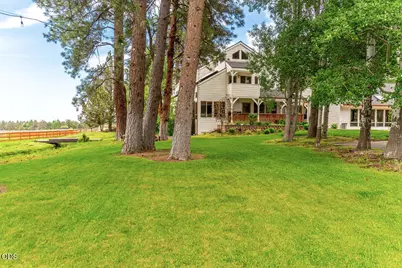
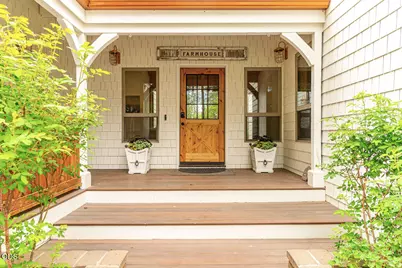
- Architectural Style: Contemporary, Craftsman, Ranch
- Builder: Taylor
- Construction: Concrete, Frame
- Exterior Const.: Courtyard, Fire Pit, RV Dump, RV Hookup, Spa/Hot Tub
- Basement Desc.: None
- Foundation: Concrete Perimeter, Pillar/Post/Pier
- Roof: Composition
- Common Walls: No Common Walls
- Windows: Bay Window(s), Double Pane Windows, ENERGY STAR Qualified Windows, Skylight(s), Tinted Windows
- Stories/Levels: 2
- Square Feet: 6,707
- Sq. Ft. Source: Assessor
- Living Area: 6,707 Sq. Ft.
- Year Built: 1978
Manufactured Home
Additional Structures
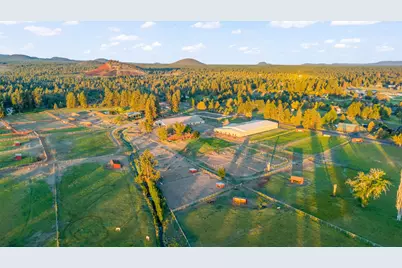
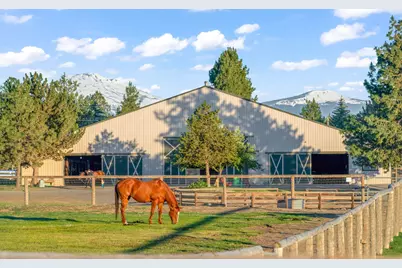
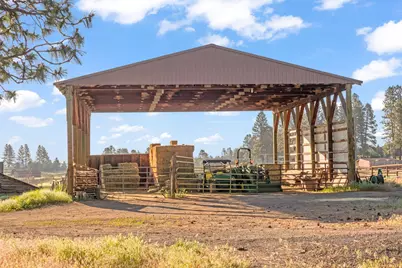
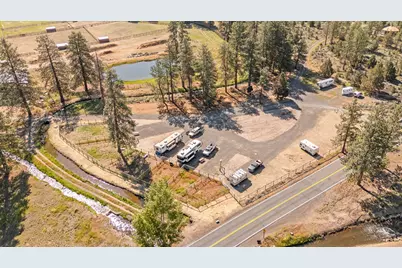
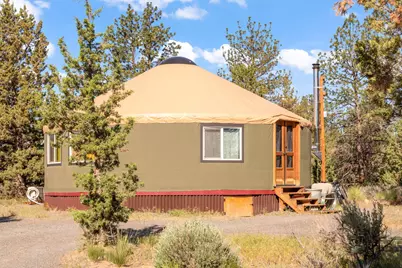
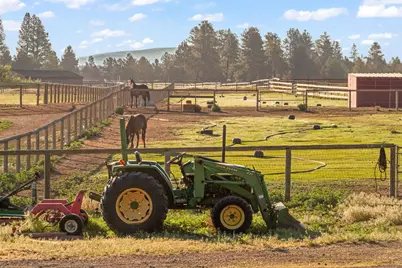
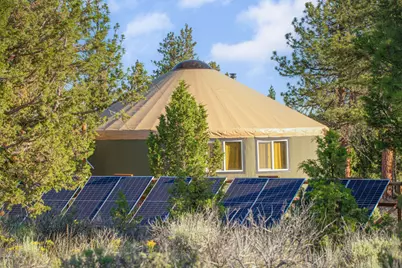
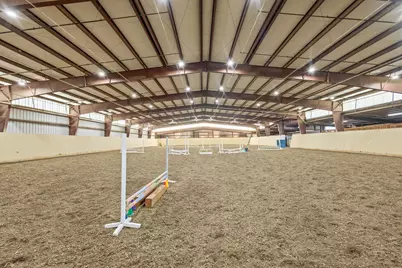
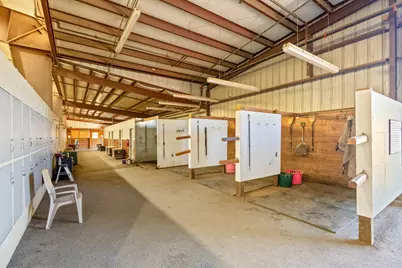
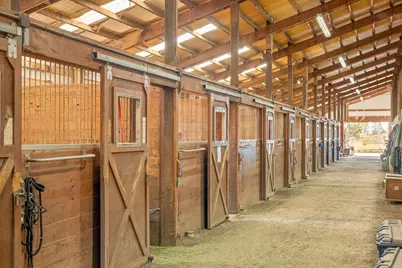
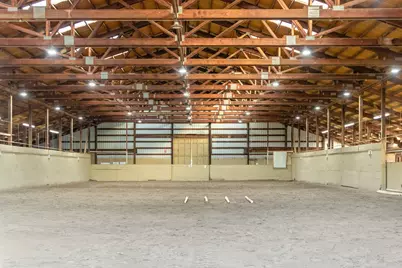
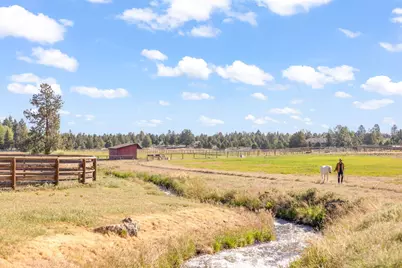
- Other Structures: Animal Stall(s), Arena, Barn(s), Corral(s), Covered Arena, Guest House, Kennel/Dog Run, RV/Boat Storage, Second Garage, Shed(s), Stable(s), Storage, Workshop
Lot Features
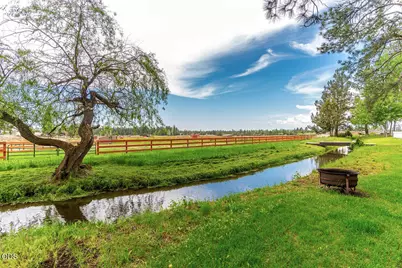
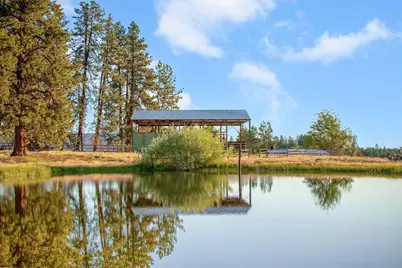
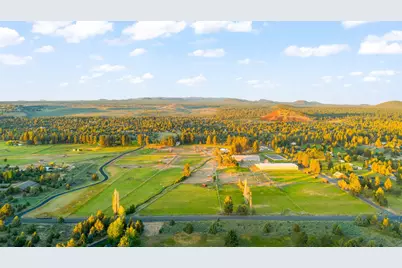
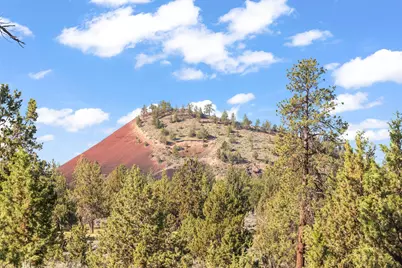
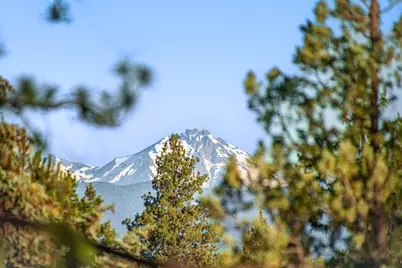
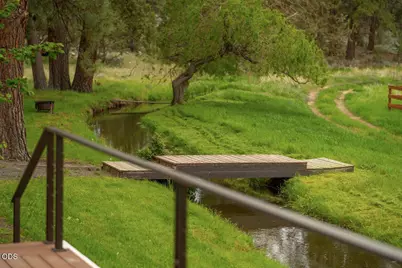
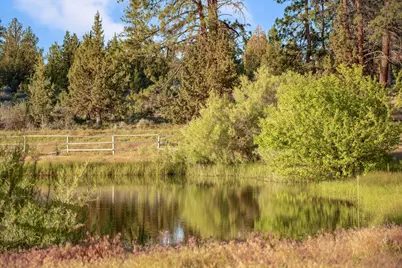
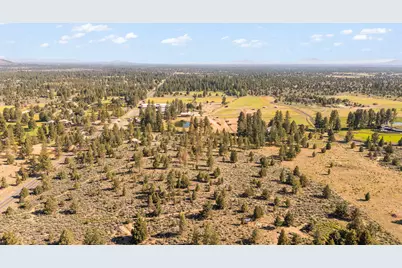
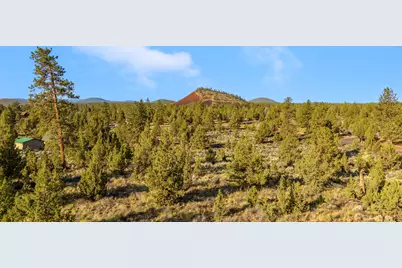
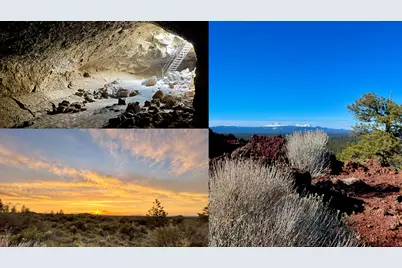
- Property View: Cascade Mountains, Creek/Stream, Desert, Forest, Mountain(s), Panoramic, Pond, Ridge, Territorial
- Mountain views: Yes
- Lot Size (Acres): 76.43
- Lot Size (Sq. Ft.): 3.32929e+006
- Frontage: Private Access, Shared Access
- Street/Road Desc.: Dirt, Gravel, Paved, Other
- Irrigation System: District, Pond, River
- Lot Features: Adjoins Public Lands, Corner Lot, Fenced, Garden, Landscaped, Marketable Timber, Native Plants, Pasture, Rock Outcropping, Sprinkler Timer(s), Sprinklers In Front, Sprinklers In Rear, Water Feature, Wooded
- Zoning: EFU
Water Features
Financial Considerations
- Tax Amount: $20,286.74
- Tax Year: 2025
- Terms: Cash, Conventional, USDA Loan
Disclosures and Reports
- Special Conditions: Standard
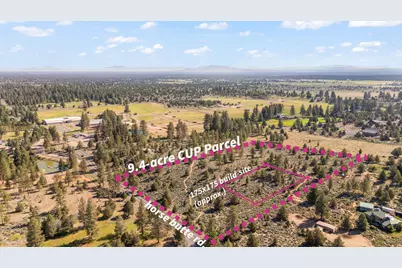
- Multiple Parcels: Yes
- Exclusions: Some furnishings
- Inclusions: All appliances, hot tub(s)
- APN: 160843
- Section: SE
- Lot Number: 101
Listed by Keller Williams Realty Central Oregon (541) 585-3760, Tyler Kirages (206) 579-9738












 NMLS#: 1598647
