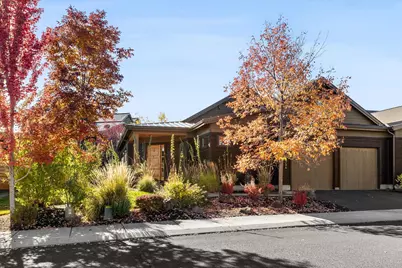
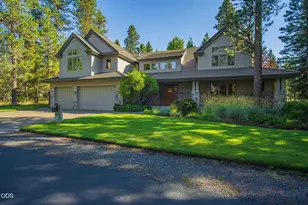
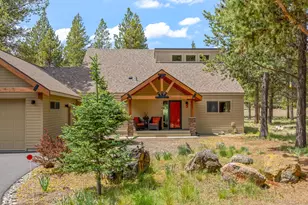
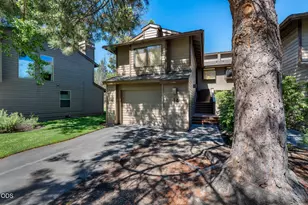
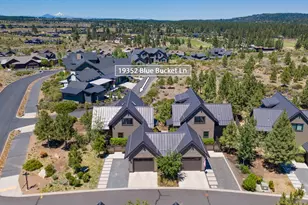
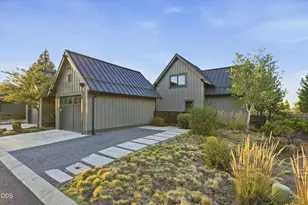
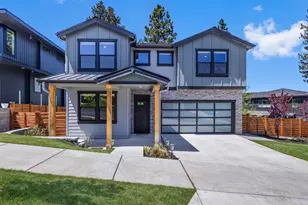
Full Property Details for 61354 Triple Knot Rd
General
- Sold For: $938,500
- HOA FEE: $595/month
- Taxes: $9,550 (2025)
- Status: Closed
- Type: Townhouse
- Source: ODS
- MLS ID: 220210795
- Added to Site: 355 day(s) ago
Interior
- Rooms/Areas: Eating Area, Laundry, Kitchen, Office
- Interior Features: Smart Light(s), Breakfast Bar, Ceiling Fan(s), Double Vanity, Enclosed Toilet(s), Kitchen Island, Linen Closet, Open Floorplan, Pantry, Primary Downstairs, Soaking Tub, Solid Surface Counters, Tile Shower, Vaulted Ceiling(s), Walk-In Closet(s), WaterSense Fixture(s), Wired for Data
- Fireplace: Yes
- Fireplace(s): Gas, Great Room
- Appliances: Dishwasher, Disposal, Microwave, Range, Range Hood, Refrigerator, Water Heater
- Flooring: Carpet, Hardwood, Tile
Rooms
- Total Bathrooms: 3
- Full Bathrooms: 2
- Half Bathrooms: 1
Additional Information
- Shared Amenities: Clubhouse, Firewise Certification, Fitness Center, Gated, Golf Course, Landscaping, Pool, Resort Community, Restaurant, Snow Removal, Trail(s)
- Pool: Yes
- Security/Safety: Carbon Monoxide Detector(s), Smoke Detector(s)
Parking
- Garage: Yes
- Garage Spaces: 2
- Parking Features: Asphalt, Attached, Driveway, Garage Door Opener
- Parking: Primary Suite, Attached, Driveaway, Garage Door Opener
Location
- Area: 2269
- County: Deschutes
- Subdivision: Tetherow
- Cross Streets: Meeks Trail
School Information
- Elementary School: William E Miller Elem
- Middle School: Cascade Middle
- High School: Summit High
Community
- Community Features: Clubhouse, Firewise Certification, Fitness Center, Gated, Golf Course, Landscaping, Pool, Resort Community, Restaurant, Snow Removal, Trail(s)
- Association: Yes
- Home Owners Assn.: 1
Heating & Cooling
- Central air: Yes
- Air Conditioning: Yes
- Cooling Type: Central Air
- Heating Type: Forced Air, Natural Gas
Utilities
- Sewer: Public Sewer
- Water: Backflow Domestic, Backflow Irrigation, Public, Water Meter
Structural Information
- Architectural Style: Craftsman, Northwest
- Builder: Arrowood Development
- Construction: Frame
- Basement Desc.: None
- Foundation: Stemwall
- Roof: Composition, Metal
- Common Walls: 1 Common Wall, No One Above, No One Below
- Windows: Low-Emissivity Windows, Double Pane Windows, ENERGY STAR Qualified Windows
- Stories/Levels: 1
- Square Feet: 2,269
- Sq. Ft. Source: Assessor
- Living Area: 2,269 Sq. Ft.
- Year Built: 2014
Manufactured Home
- Mfg Name: Arrowood Development
Lot Features
- Property View: Mountain(s), Neighborhood, Pond, Territorial
- Mountain views: Yes
- Lot Size (Acres): 0.13
- Lot Size (Sq. Ft.): 5,663
- Street/Road Desc.: Paved
- Lot Features: Drip System, Landscaped, Level, Native Plants, Rock Outcropping, Sprinkler Timer(s), Sprinklers In Front, Sprinklers In Rear, Water Feature
- Zoning: uar10
Financial Considerations
- Association Fee: Yes
- Association Fee: $595
- Assoc Fee Freq.: Monthly
- Other Assoc Fees: $366
- Tax Amount: $9,550.46
- Tax Year: 2025
- Terms: Cash, Conventional, FHA, USDA Loan, VA Loan
Disclosures and Reports
- Special Conditions: Standard
- Exclusions: Personal belongings
- Inclusions: Refrigerator, Washer/Dryer, Natual gas BBQ, Patio furniture, patio planters, 3 TV's
- APN: 266944
- Section: SW
- Lot Number: 43
Listed by Engel & Voelkers Bend (541) 350-8256, Natalie Elizabeth Nolte (541) 508-9581
Sold by Real Broker (541) 508-9581, Corey Hanson