This is a carousel with tiles that activate property listing cards. Use the previous and next buttons to navigate.
1/43
$2,750,000 Just Listed
This is a carousel with tiles that activate property listing cards. Use the previous and next buttons to navigate.
1/43
Property Description
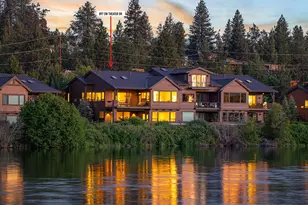
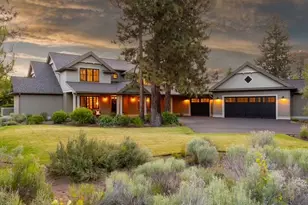
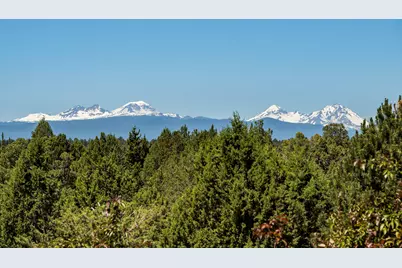
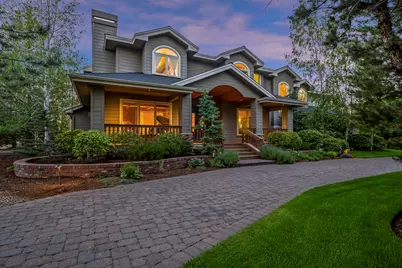
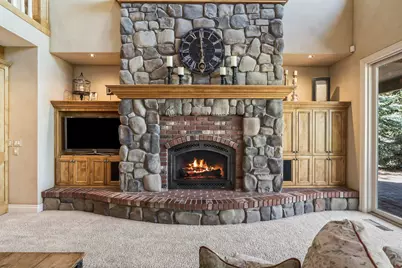
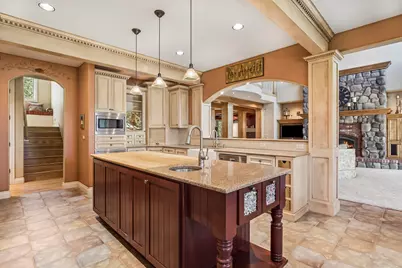
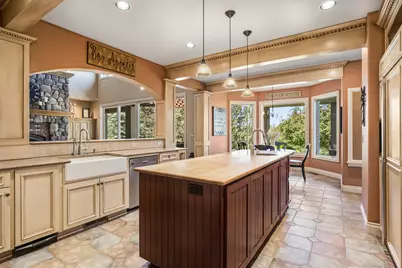
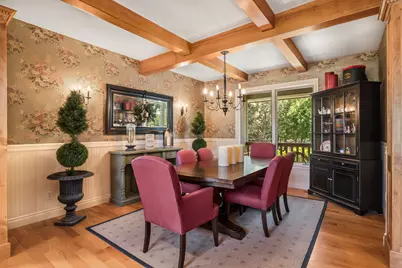
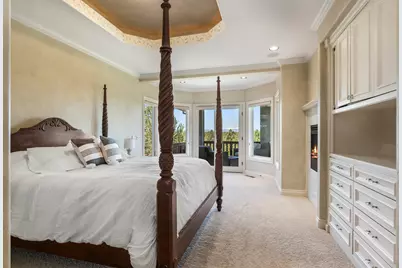
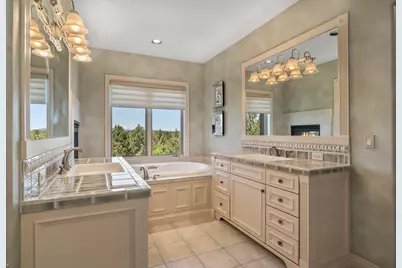
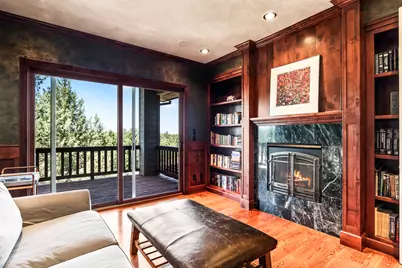
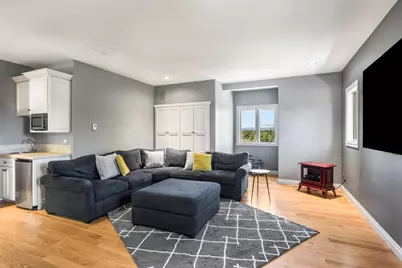
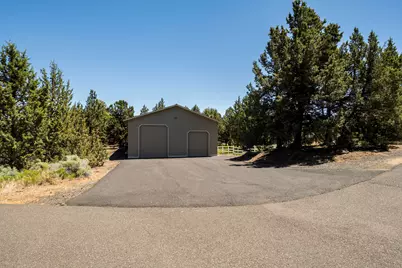
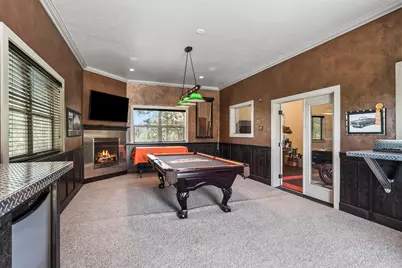
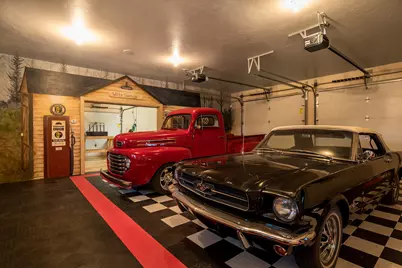
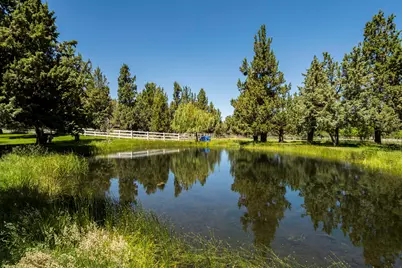
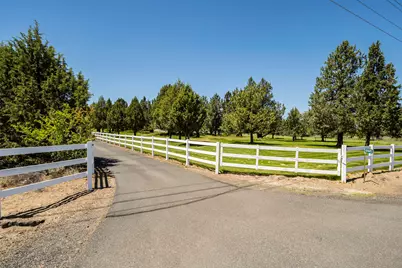
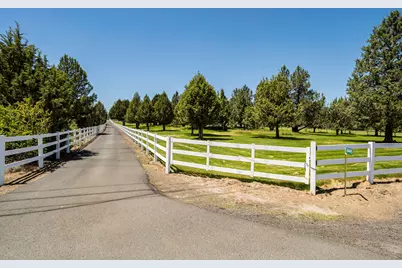
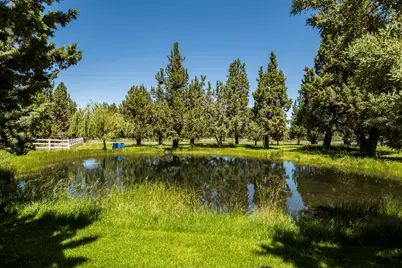
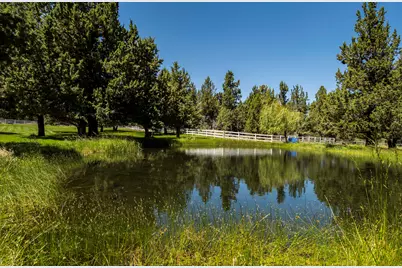
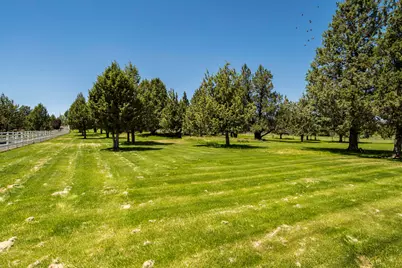
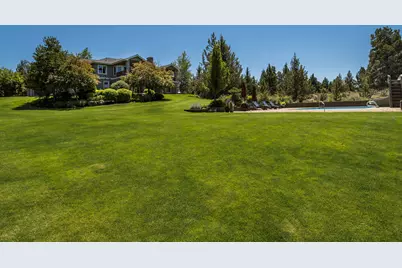
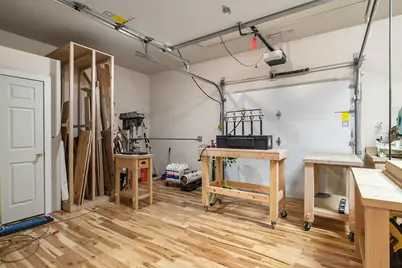
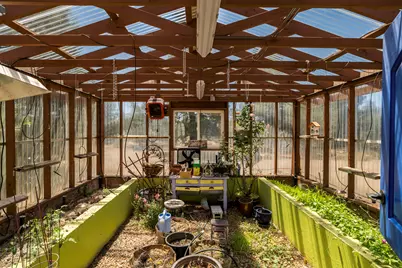
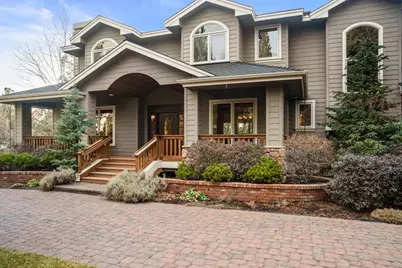
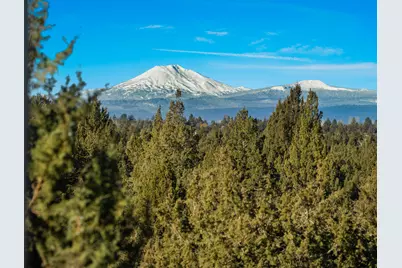
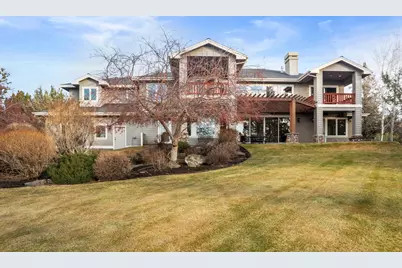
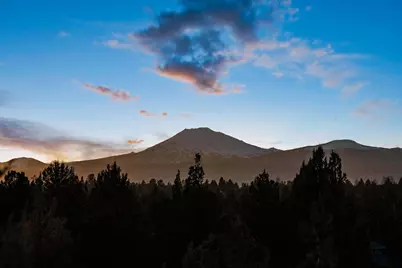
This breathtaking 4,777 sqft custom home in SE Bend offers awe-inspiring Cascade Mountain views, set on nearly 10 pristine acres with 3 acres of inground irrigation. The expansive open floor plan features soaring vaulted ceilings, rich wood accents, a massive gas fireplace, and custom built-ins. The chef's kitchen is a culinary masterpiece boasting a spacious island, stainless steel appliances, granite countertops, a breakfast bar, pantry, and both formal and informal dining areas. Private primary suite includes a balcony, built-ins, and a luxurious bath with a tiled shower and jetted tub. With 4 en-suite bedrooms, a bonus room, study, and formal living room, this home provides ultimate comfort and privacy. Enjoy outdoor living with a pool, hot tub, pergola, gas fireplace, and parklike landscaping. Conveniently located just minutes from town, this property includes a 1448 sqft shop, 1102 sqft auxiliary building, and greenhouse, making it perfect for entertaining and everyday living.
Full Property Details
Full Property Details for 61445 Gosney Rd
General
- Price: $2,750,000
- Taxes: $18,953 (2025)
- Status: Active
- Type: Farm
- Source: ODS
- MLS ID: 220215811
- Updated: 5/23/2026
- Added to Site: 3 day(s) ago
Interior
- Rooms/Areas: Bonus Room, Breakfast Nook, Dining Room, Family Room, Laundry, Kitchen, Office, Living Room, Primary Room
- Interior Features: Breakfast Bar, Built-in Features, Central Vacuum, Double Vanity, Enclosed Toilet(s), Granite Counters, In-Law Floorplan, Laminate Counters, Open Floorplan, Pantry, Primary Downstairs, Shower/Tub Combo, Spa/Hot Tub, Tile Counters, Tile Shower, Vaulted Ceiling(s), Walk-In Closet(s), Wet Bar, Wired for Sound
- Fireplace: Yes
- Fireplace(s): Family Room, Gas, Living Room, Office, Outside, Primary Bedroom, Propane
- Appliances: Instant Hot Water, Dishwasher, Disposal, Microwave, Oven, Range, Range Hood, Refrigerator, Water Heater, Wine Refrigerator
- Flooring: Bamboo, Carpet, Hardwood
Rooms
Bathrooms
- Total Bathrooms: 6
- Full Bathrooms: 4
- Half Bathrooms: 2
Bedrooms
- Total Bedrooms: 4
Additional Information
- Pool Description: Gas Heat, Heated, In Ground, Private, See Remarks, Outdoor Pool
- Security/Safety: Carbon Monoxide Detector(s), Security System Owned, Smoke Detector(s)
Parking
- Garage: Yes
- Garage Spaces: 7
- Parking Features: Asphalt, Attached, Concrete, Detached, Heated Garage
- Parking: Primary Suite, Attached, Concrete, Detached, Heated Garage
Location
- Area: 4777
- County: Deschutes
- Subdivision: N/A
- Cross Streets: Hwy 20
- Driving Directions: From roundabout at Hwy 20/Hamby, travel east on Hwy 20. Turn Right on Gosney, Travel 1.4 miles. Home on the right with white fence in front
School Information
- Elementary School: Silver Rail Elem
- Middle School: Pilot Butte Middle
- High School: Bend Sr High
Heating & Cooling
- Central air: Yes
- Air Conditioning: Yes
- Cooling Type: Central Air, Heat Pump
- Heating Type: Electric, Forced Air, Heat Pump
Utilities
- Sewer: Septic Tank
- Water: Cistern, Shared Well
- Well: Yes
Structural Information
- Architectural Style: Northwest, Traditional
- Builder: Wilcox
- Construction: Frame
- Exterior Const.: Spa/Hot Tub
- Basement Desc.: None
- Foundation: Stemwall
- Roof: Composition
- Windows: Bay Window(s), Double Pane Windows, Vinyl Frames
- Stories/Levels: 2
- Square Feet: 4,777
- Sq. Ft. Source: Assessor
- Living Area: 4,777 Sq. Ft.
- Year Built: 2003
Manufactured Home
- Mfg Name: Wilcox
Additional Structures
- Other Structures: Greenhouse, Second Garage, Shed(s), Storage, Workshop
Lot Features
- Property View: Cascade Mountains, Mountain(s), Panoramic, Territorial
- Mountain views: Yes
- Lot Size (Acres): 9.92
- Lot Size (Sq. Ft.): 432,115
- Street/Road Desc.: Paved
- Irrigation System: District
- Lot Features: Fenced, Garden, Landscaped, Level, Native Plants, Pasture, Rock Outcropping, Sprinkler Timer(s), Sprinklers In Front, Sprinklers In Rear, Water Feature
- Zoning: RR10
- Fencing (Description): Cross Fenced, Perimeter
Horse Property
- Horse Property: Yes
Financial Considerations
- Tax Amount: $18,953.21
- Tax Year: 2025
- Terms: Cash, Conventional
Disclosures and Reports
- Special Conditions: Standard
- APN: 199769
- Section: SE
- Lot Number: Parcel 2
Listed by RE/MAX Key Properties (541) 728-0033, John William Snippen (541) 728-0033
Get Pre-Approved Today
Get a Great Insurance Rate
Schools
Schools serving 61445 Gosney Rd
School District:Bend-la Pine Administrative School District 1
| Name | Grades | Distance |
|---|---|---|
Silver Rail Elementary School 61530 Southeast Stone Creek Lane, Bend, OR 97702 | K-5 | 4.9 mi |
High Desert Middle School 61000 Diamondback Lane, Bend, OR 97702 | 6-8 | 3.3 mi |
Bend Senior High School 230 Northeast 6th Street, Bend, OR 97701 | 9-11 | 5.1 mi |
Disclaimer:
School attendance boundaries provided by ATTOM Data Solutions and are for reference only. Contact the school directly to verify enrollment eligibility.
Price & Sales History for 61445 Gosney Rd
Date
Details
Price
Change
Source
2/23/2026
Listed
$2,750,000
—
MLS
Disclaimer: Historical sales information is derived from public records provided by the county offices. Information is not guaranteed and should be independently verified.
Tax History
Tax History for 61445 Gosney Rd
Year
Property Taxes
Change
Tax Assessment
Change
2025
$18,953
5%
$1,265,300
3%
2024
$18,133
6%
$1,228,450
3%
2023
$17,064
8%
$1,192,670
6%
2021
$15,831
-2%
$1,124,220
—
2022
$16,222
2%
$1,124,220
3%
2021
$15,831
9%
$1,091,480
3%
2019
$14,525
3%
$1,059,690
3%
2018
$14,101
3%
$1,028,830
3%
2017
$13,729
5%
$998,870
3%
2016
$13,043
3%
$969,780
3%
2015
$12,677
3%
$941,540
3%
2014
$12,270
4%
$914,120
3%
2013
$11,805
—
$887,500
—
Disclaimer: Historical tax information is derived from public records provided by the county offices. Information is not guaranteed and should be independently verified.
Estimate the Cost
Estimate the Cost for 61445 Gosney Rd
Want to learn more about 61445 Gosney Road? Do you have questions about finding other Farm real estate for sale in Bend? You can browse all Bend real estate or contact a Coldwell Banker agent to request more information.