This is a carousel with tiles that activate property listing cards. Use the previous and next buttons to navigate.
$2,195,000 Sale Pending
This is a carousel with tiles that activate property listing cards. Use the previous and next buttons to navigate.
Full Property Details for 62552 McClain Dr
General
- Price: $2,195,000
- HOA FEE: $165/month
- Taxes: $13,932 (2025)
- Status: Pending
- Type: Single Family
- Source: ODS
- MLS ID: 220228261
- Updated: 10/5/2026
- Added to Site: 26 day(s) ago
Interior
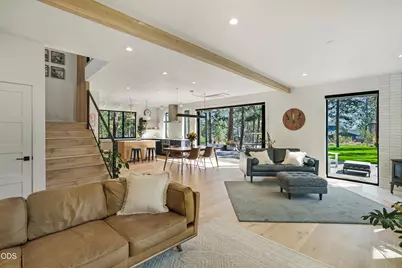
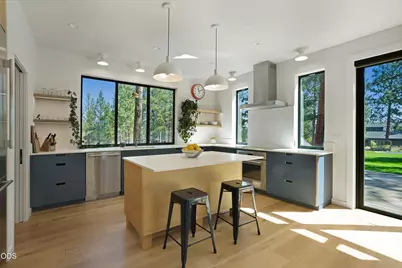
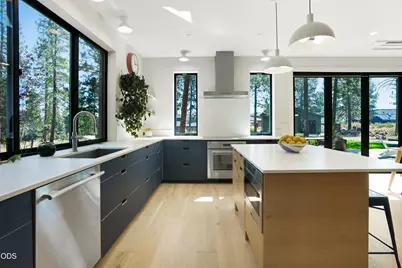
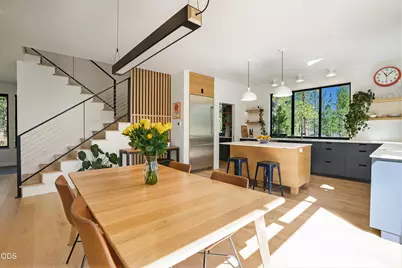
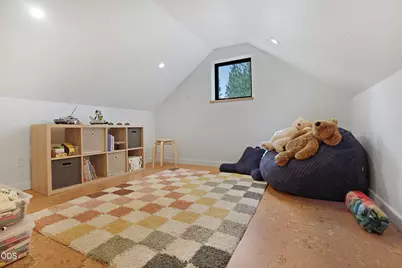
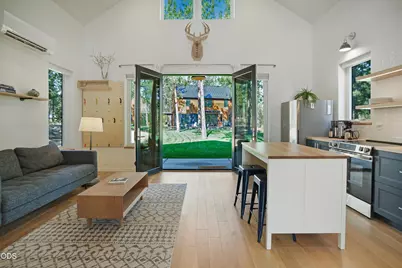
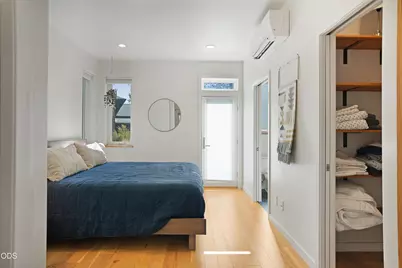
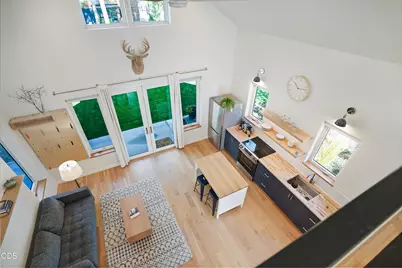
- Rooms/Areas: Laundry, Kitchen, Living Room, Primary Room
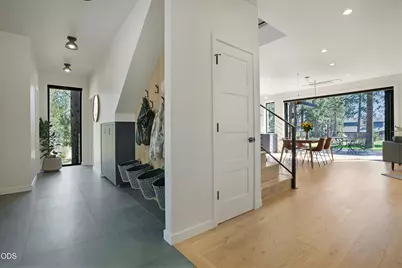
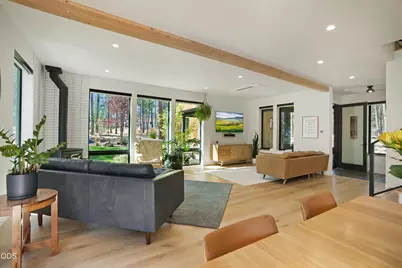
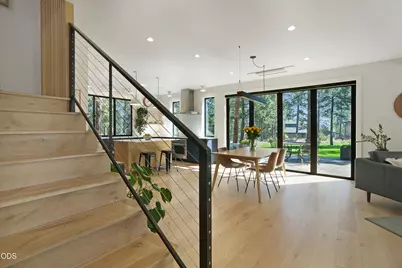
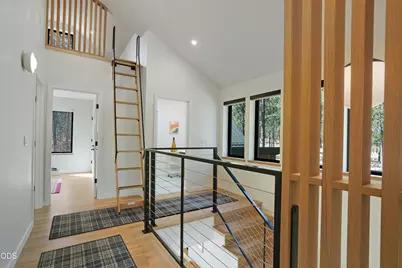
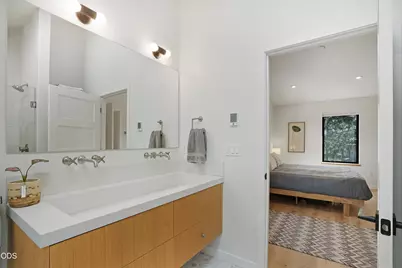
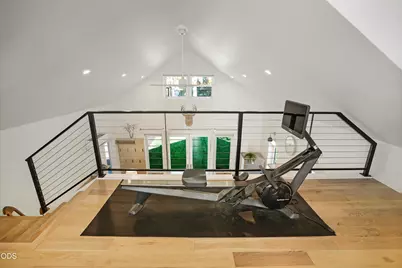
- Interior Features: Breakfast Bar, Built-in Features, Double Vanity, Kitchen Island, Open Floorplan, Shower/Tub Combo, Soaking Tub, Solid Surface Counters, Tile Shower, Vaulted Ceiling(s), Walk-In Closet(s)
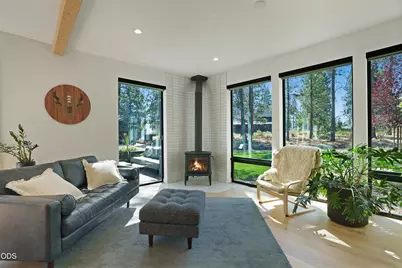
- Fireplace: Yes
- Fireplace(s): Great Room, Wood Burning
- Appliances: Dishwasher, Disposal, Dryer, Microwave, Oven, Range, Range Hood, Refrigerator, Washer
- Flooring: Hardwood, Tile
Rooms
Bathrooms
- Total Bathrooms: 4
- Full Bathrooms: 3
- Half Bathrooms: 1
Bedrooms
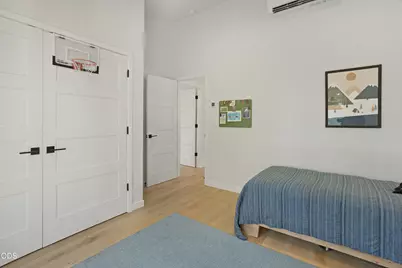
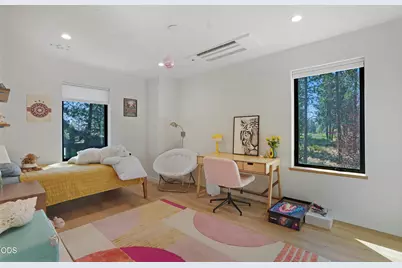
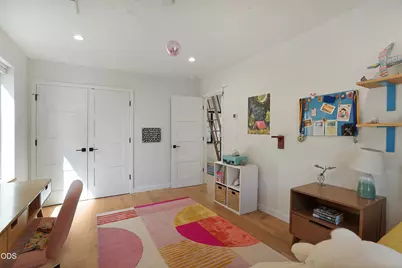
- Total Bedrooms: 4
Additional Information
- Shared Amenities: Firewise Certification, Road Assessment, Snow Removal, Trail(s), Other
- Security/Safety: Carbon Monoxide Detector(s), Smoke Detector(s)
Parking
- Garage: Yes
- Garage Spaces: 3
- Parking Features: Asphalt, Attached, Detached, Driveway, Garage Door Opener, Storage
- Parking: Primary Suite, Attached, Detached, Driveaway, Garage Door Opener
Location
- Area: 1992
- County: Deschutes
- Subdivision: Westgate
- Cross Streets: Shevlin Rd
School Information
- Elementary School: William E Miller Elem
- Middle School: Pacific Crest Middle
- High School: Summit High
Community
- Community Features: Firewise Certification, Road Assessment, Snow Removal, Trail(s), Other
- Association: Yes
- Home Owners Assn.: 1
Heating & Cooling
- Air Conditioning: Yes
- Cooling Type: Ductless, Heat Pump
- Heating Type: Fireplace(s), Ductless, Heat Pump, Solar, Zoned
Utilities
- Sewer: Septic Tank, Standard Leach Field
- Water: Public
Structural Information
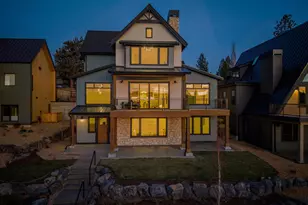
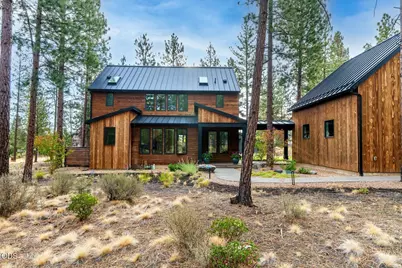
- Architectural Style: Chalet, Contemporary, Northwest
- Construction: Frame
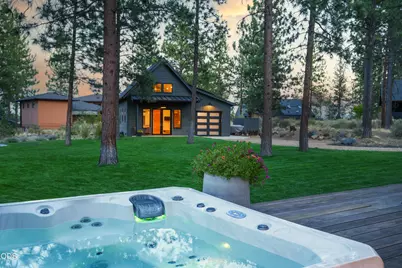
- Exterior Const.: Spa/Hot Tub
- Basement Desc.: None
- Foundation: Stemwall
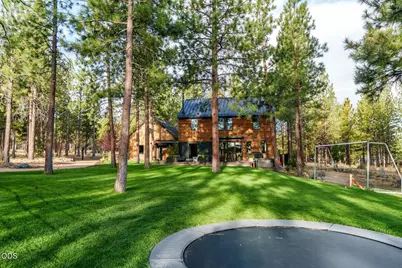
- Roof: Metal
- Common Walls: No Common Walls
- Stories/Levels: 2
- Square Feet: 2,592
- Sq. Ft. Source: Assessor
- Living Area: 2,592 Sq. Ft.
- Year Built: 2021
Additional Structures
- Other Structures: Greenhouse, Second Garage, Workshop
Lot Features
- Property View: Forest, Neighborhood, Territorial
- Lot Size (Acres): 2.5
- Lot Size (Sq. Ft.): 108,900
- Frontage: Private Access
- Street/Road Desc.: Paved
- Irrigation System: None
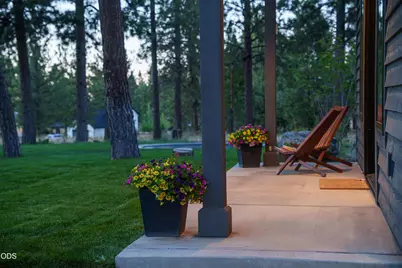
- Lot Features: Drip System, Garden, Landscaped, Level, Native Plants, Smart Irrigation, Sprinkler Timer(s), Sprinklers In Front, Sprinklers In Rear, Wooded
- Zoning: WTZ
Financial Considerations
- Association Fee: Yes
- Association Fee: $165
- Assoc Fee Freq.: Monthly
- Tax Amount: $13,932.16
- Tax Year: 2025
- Terms: Cash, Conventional
Disclosures and Reports
- Special Conditions: Standard
- Inclusions: Hot Tub, trampoline, ladders for loft spaces, firewood
- APN: 282469
- Section: NW
- Lot Number: 61
Listed by Cascade Hasson SIR (541) 383-7600, Brian John Ladd (541) 633-4569
Schools serving 62552 McClain Dr
| Name | Grades | Distance |
|---|---|---|
William E Miller Elementary 300 NW Crosby Dr, Bend, OR 97701 | K-5 | 1.2 mi |
Pacific Crest Middle School 3030 NW Elwood Lane, Bend, OR 97701 | 6-8 | 1.1 mi |
Summit High School 2855 NW Clearwater Dr, Bend, OR 97701 | 9-12 | 1 mi |
Price & Sales History for 62552 McClain Dr
Tax History for 62552 McClain Dr
Estimate the Cost for 62552 McClain Dr
62552 McClain Drive, Bend, OR 97703 (MLS# 220228261) is a Single Family property with 4 bedrooms, 3 full bathrooms and 1 partial bathroom. 62552 McClain Drive is currently listed for $2,195,000 and was received on September 11, 2026. Want to learn more about 62552 McClain Drive? Do you have questions about finding other Single Family real estate for sale in Bend? You can browse all Bend real estate or contact a Coldwell Banker agent to request more information.