
This is a carousel with tiles that activate property listing cards. Use the previous and next buttons to navigate.
1/41
$599,999
This is a carousel with tiles that activate property listing cards. Use the previous and next buttons to navigate.
1/41
Property Description
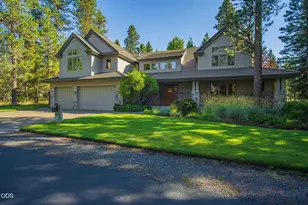
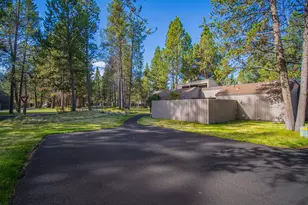
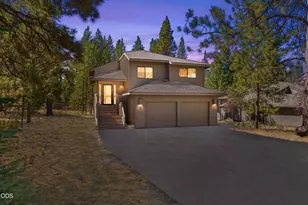
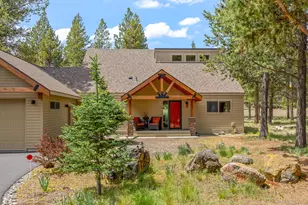
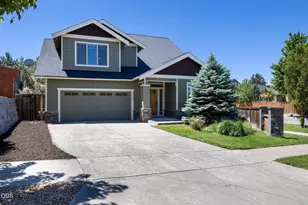
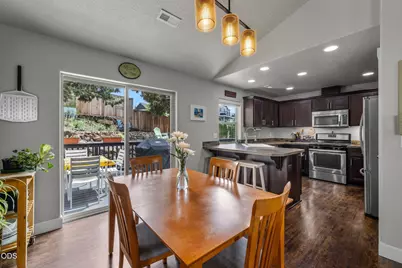
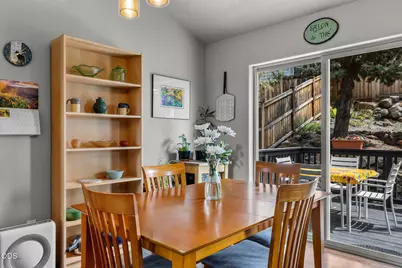
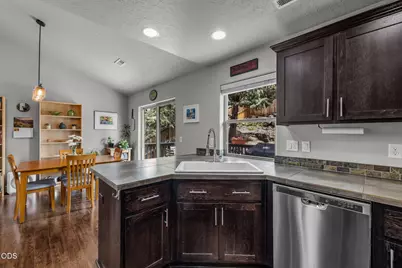
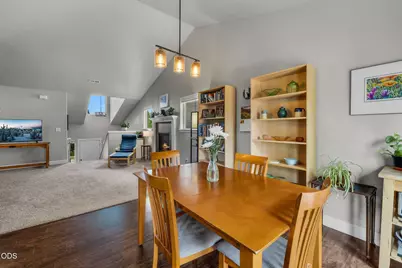
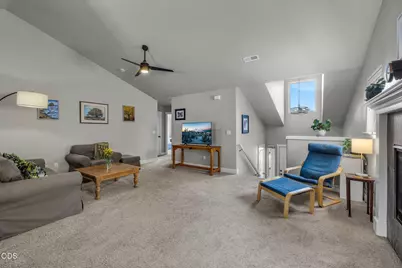
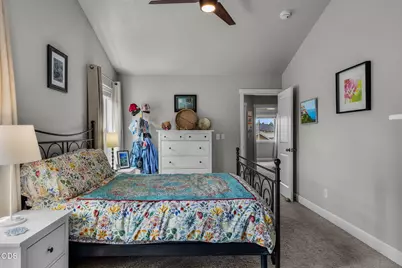
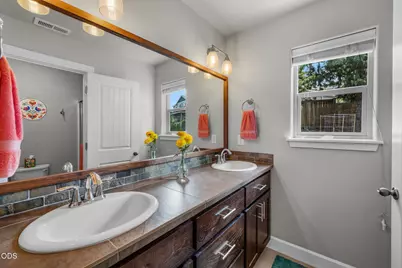
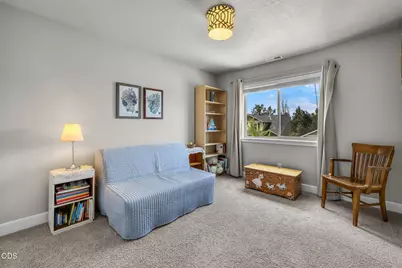
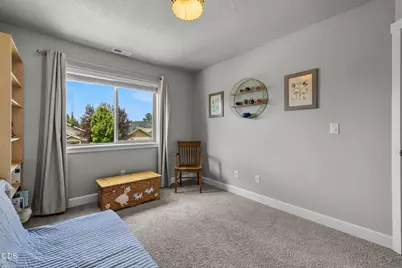
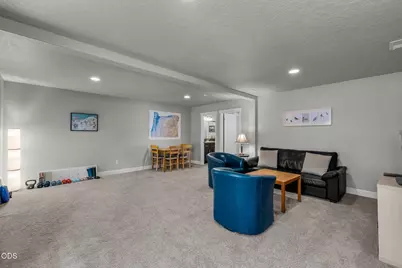
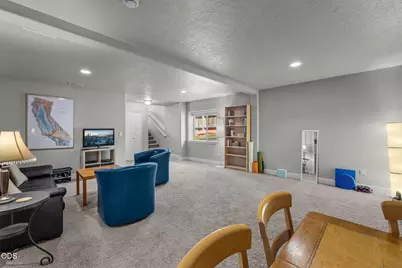
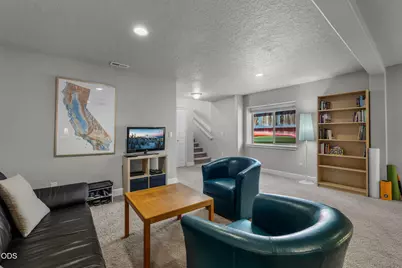
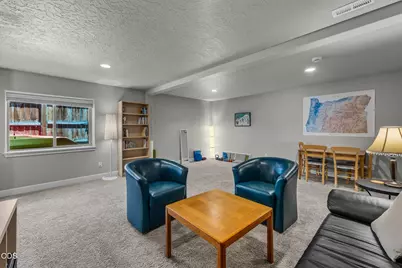
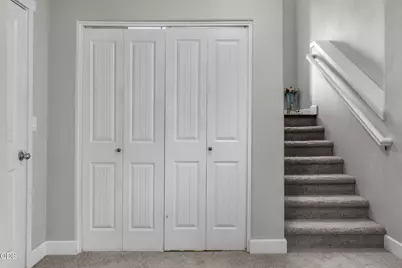
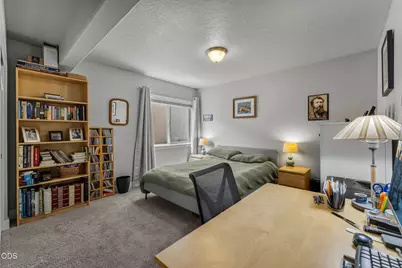
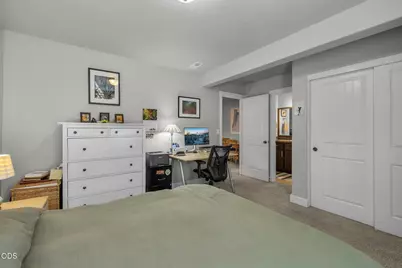
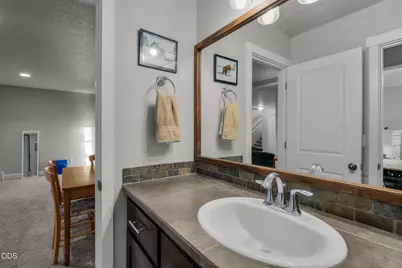
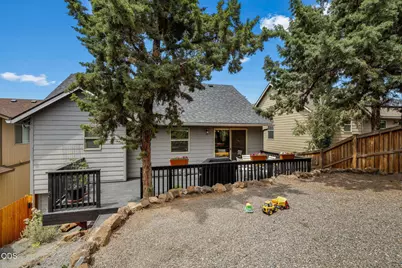
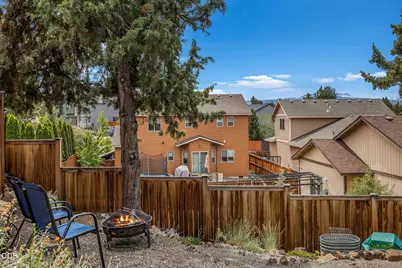
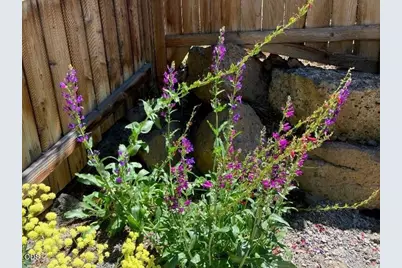
This stylish 4 bedroom home blends the comfort of a newer home with easy access to the natural beauty of Bend. The floorplan offers a perfect mix of open living space and privacy. the upper level boasts a large great room with gas fireplace, open kitchen, 2 bedrooms plus a large primary suite. The lower level features a large bonus room and another bd/bath suite, providing flexibility to function as a guest room & children's playroom, indoor gym or even an in-law suite for semi-private co-living. With convenient access to US 97 and US 20, you can quickly get to great locations for an outdoor adventure. Once you're home, you can enjoy the natural elevation & native landscaping, including an oversized fenced backyard, private deck, garden area & Cascade mountain views. The spacious 2 car garage provides plenty of space to store away your outdoor equipment until the next adventure calls.
Full Property Details
Full Property Details for 63348 Lamoine Ln
General
- Price: $599,999
- HOA FEE: $30/month
- Taxes: $4,603 (2025)
- Status: Active
- Type: Single Family
- Source: ODS
- MLS ID: 220223916
- Updated: 9/8/2026
- Added to Site: 106 day(s) ago
Interior
- Rooms/Areas: Bonus Room, Eating Area, Kitchen, Primary Room
- Interior Features: Breakfast Bar, Ceiling Fan(s), Double Vanity, Enclosed Toilet(s), Fiberglass Stall Shower, Linen Closet, Pantry, Shower/Tub Combo, Tile Counters, Vaulted Ceiling(s)
- Fireplace: Yes
- Fireplace(s): Gas, Great Room
- Appliances: Dishwasher, Disposal, Microwave, Oven, Water Heater
- Flooring: Carpet, Laminate, Vinyl
Rooms
Bathrooms
- Total Bathrooms: 3
- Full Bathrooms: 3
Bedrooms
- Total Bedrooms: 4
Additional Information
- Shared Amenities: Other
- Security/Safety: Carbon Monoxide Detector(s), Smoke Detector(s)
Parking
- Garage: Yes
- Garage Spaces: 2
- Parking Features: Attached, Concrete, Driveway, Garage Door Opener, On Street, Storage
- Parking: Attached, Concrete, Driveaway, Garage Door Opener
Location
- Area: 2128
- County: Deschutes
- Subdivision: Southcrest
- Cross Streets: Tango Creek Ave
- Driving Directions: Boyd Acres Road to either Tango Creek Ave or Liberty Lane. Turn onto Lamoine Lane.
School Information
- Elementary School: Lava Ridge Elem
- Middle School: Sky View Middle
- High School: Mountain View Sr High
Community
- Community Features: Other
- Association: Yes
- Home Owners Assn.: 1
Heating & Cooling
- Central air: Yes
- Air Conditioning: Yes
- Cooling Type: Central Air
- Heating Type: Forced Air, Natural Gas
Utilities
- Sewer: Public Sewer
- Water: Backflow Domestic, Public
Structural Information
- Architectural Style: Northwest
- Construction: Frame
- Basement Desc.: None
- Foundation: Stemwall
- Roof: Composition
- Common Walls: No Common Walls, No One Above, No One Below
- Windows: Double Pane Windows, Vinyl Frames
- Stories/Levels: 2
- Square Feet: 2,128
- Sq. Ft. Source: Assessor
- Living Area: 2,128 Sq. Ft.
- Year Built: 2015
Lot Features
- Property View: Cascade Mountains, Neighborhood, Ridge, Territorial
- Mountain views: Yes
- Lot Size (Acres): 0.11
- Lot Size (Sq. Ft.): 4,792
- Frontage: Private Access
- Street/Road Desc.: Paved
- Irrigation System: None
- Lot Features: Drip System, Fenced, Garden, Landscaped, Native Plants, Rock Outcropping, Sloped, Sprinkler Timer(s), Sprinklers In Front, Xeriscape Landscape
- Zoning: RS
Financial Considerations
- Association Fee: Yes
- Association Fee: $30
- Assoc Fee Freq.: Monthly
- Tax Amount: $4,603.63
- Tax Year: 2025
- Terms: Cash, Conventional, VA Loan
Disclosures and Reports
- Special Conditions: Standard
- Exclusions: Washer, dryer, refrigerator, garage freezer
- Inclusions: Oven, microwave, dishwasher
- APN: 256005
- Section: NE
- Lot Number: 33
Buyer's Brokerage Compensation: Contact Listing Agent
Not binding unless confirmed by separate agreement among applicable parties.
Get Pre-Approved Today
Get a Great Insurance Rate
Schools
Schools serving 63348 Lamoine Ln
School District:Bend-la Pine Administrative School District 1
| Name | Grades | Distance |
|---|---|---|
Lava Ridge Elementary School 20805 Cooley Road, Bend, OR 97701 | K-5 | 0.6 mi |
Sky View Middle School 63555 Northeast 18th Street, Bend, OR 97701 | 6-8 | 0.7 mi |
Mountain View Senior High School 2755 Northeast 27th Street, Bend, OR 97701 | 9-12 | 2 mi |
Disclaimer:
School attendance boundaries provided by ATTOM Data Solutions and are for reference only. Contact the school directly to verify enrollment eligibility.
Price & Sales History for 63348 Lamoine Ln
Date
Details
Price
Change
Source
9/08/2026
Price Reduced
$599,999
-2.44%
MLS
6/23/2026
Listed
$615,000
—
MLS
Disclaimer: Historical sales information is derived from public records provided by the county offices. Information is not guaranteed and should be independently verified.
Tax History
Tax History for 63348 Lamoine Ln
Year
Property Taxes
Change
Tax Assessment
Change
2025
$4,785
4%
$283,190
3%
2024
$4,604
8%
$274,950
3%
2023
$4,268
7%
$266,950
6%
2021
$3,988
-3%
$251,640
—
2022
$4,105
3%
$251,640
3%
2021
$3,988
8%
$244,320
3%
2019
$3,678
3%
$237,210
3%
2018
$3,574
3%
$230,310
3%
2017
$3,470
5%
$223,610
3%
2016
$3,309
292%
$217,100
293%
2015
$844
5%
$55,280
3%
2014
$803
56%
$53,670
53%
2013
$516
—
$35,000
—
Disclaimer: Historical tax information is derived from public records provided by the county offices. Information is not guaranteed and should be independently verified.
Estimate the Cost
Estimate the Cost for 63348 Lamoine Ln
63348 Lamoine Lane, Bend, OR 97701 (MLS# 220223916) is a Single Family property with 4 bedrooms and 3 full bathrooms. 63348 Lamoine Lane is currently listed for $599,999 and was received on June 23, 2026. This property is listed by Michael Hopp from our Bend Office.Want to learn more about 63348 Lamoine Lane? Do you have questions about finding other Single Family real estate for sale in Bend? You can browse all Bend real estate or contact a Coldwell Banker agent to request more information.