
This is a carousel with tiles that activate property listing cards. Use the previous and next buttons to navigate.
1/1
$1,184,000
This is a carousel with tiles that activate property listing cards. Use the previous and next buttons to navigate.
1/1
Property Description
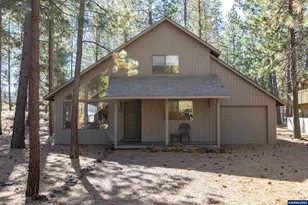
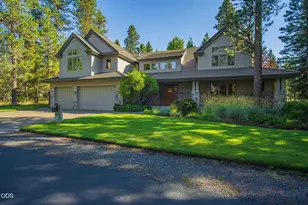
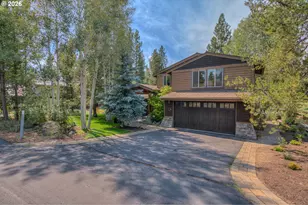
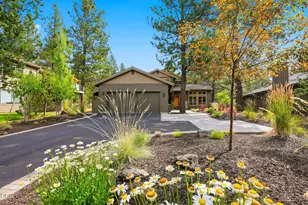
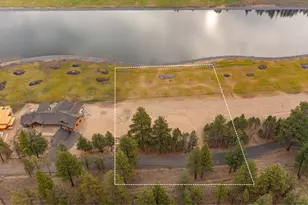
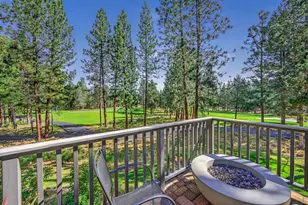
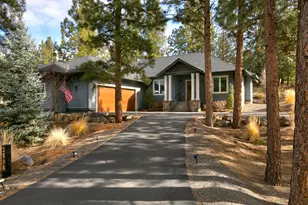
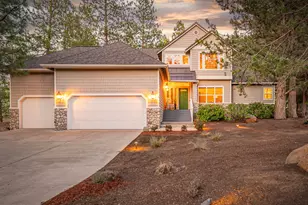
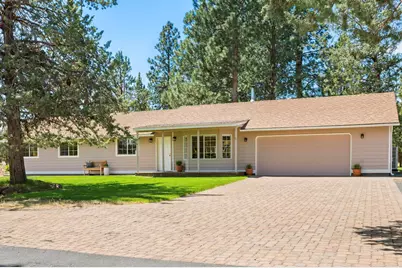
Discover a rare Westside Bend hidden gem designed for the urban homesteader, ideally located just minutes to Shevlin Park, Downtown Bend, & Westside schools & amenities. Set on a picturesque 5.36-acre property w/1.5 acres of irrigation, this retreat features Tumalo Creek flowing through the back of the property w/300 ft of private frontage. The SINGLE LEVEL home offers a light-filled Great Rm w/vaulted ceilings, charming bay windows, hardwood floors, & wood stove. Inviting Kitchen w/slab granite countertops & stainless appl, flows seamlessly into dining area. Primary Suite w/walk-in closet & updated bath, + 3 additional BR (one currently used as home office) & 2nd full BA. Pantry/flex rm & mudroom. FANTASTIC 1200 SF shop. Multiple outdoor areas to enjoy including fenced pastures, expansive green space, barn, stables, chicken coop, irrigation pond, fenced garden & more. Embrace self-sufficient living & experience an incredible blend of lifestyle, function, & location on Bend's Westside.
Full Property Details
Full Property Details for 63430 Palla Ln
General
- Sold For: $1,184,000
- Taxes: $5,656 (2025)
- Status: Closed
- Type: Single Family
- Source: ODS
- MLS ID: 220222280
- Added to Site: 86 day(s) ago
Interior
- Rooms/Areas: Eating Area, Laundry, Kitchen, Office, Primary Room
- Interior Features: Breakfast Bar, Ceiling Fan(s), Double Vanity, Granite Counters, Linen Closet, Open Floorplan, Pantry, Primary Downstairs, Shower/Tub Combo, Smart Thermostat, Solar Tube(s), Solid Surface Counters, Stone Counters, Tile Shower, Vaulted Ceiling(s), Walk-In Closet(s)
- Fireplace: Yes
- Fireplace(s): Great Room, Wood Burning
- Appliances: Dishwasher, Disposal, Dryer, Oven, Range, Range Hood, Refrigerator, Trash Compactor, Washer, Water Heater
- Flooring: Hardwood, Tile
Rooms
Bathrooms
- Total Bathrooms: 2
- Full Bathrooms: 2
Bedrooms
- Total Bedrooms: 4
Additional Information
- Security/Safety: Carbon Monoxide Detector(s), Smoke Detector(s)
Parking
- Garage: Yes
- Garage Spaces: 2
- Parking Features: Asphalt, Attached Carport, Detached Carport, Driveway, Garage Door Opener, Gated, Paver Block, RV Access/Parking, Storage
- Parking: Primary Suite, Attached Carport, Detached Carport, Driveaway, Garage Door Opener, Gated
Location
- Area: 1688
- County: Deschutes
- Subdivision: N/A
- Cross Streets: Buck Drive or Klippel Road
School Information
- Elementary School: North Star Elementary
- Middle School: Pacific Crest Middle
- High School: Summit High
Heating & Cooling
- Central air: Yes
- Air Conditioning: Yes
- Cooling Type: Central Air, Heat Pump
- Heating Type: Electric, Heat Pump, Wood
Utilities
- Sewer: Septic Tank, Standard Leach Field
- Water: Shared Well, Well
- Well: Yes
Structural Information
- Architectural Style: Northwest, Ranch
- Construction: Frame
- Exterior Const.: Built-in Barbecue, Spa/Hot Tub
- Basement Desc.: None
- Foundation: Stemwall
- Roof: Composition
- Common Walls: No Common Walls
- Windows: Bay Window(s), Double Pane Windows, Skylight(s), Vinyl Frames
- Stories/Levels: 1
- Square Feet: 1,688
- Sq. Ft. Source: Assessor
- Living Area: 1,688 Sq. Ft.
- Year Built: 1992
Additional Structures
- Other Structures: Animal Stall(s), Barn(s), Poultry Coop, RV/Boat Storage, Second Garage, Shed(s), Stable(s), Storage, Workshop
Lot Features
- Property View: Cascade Mountains, Creek/Stream, Pond, River
- Mountain views: Yes
- Lot Size (Acres): 5.36
- Lot Size (Sq. Ft.): 233,482
- Frontage: Private Access
- Street/Road Desc.: Paved
- Irrigation System: District, Pond
- Lot Features: Fenced, Garden, Landscaped, Level, Native Plants, Pasture, Rock Outcropping, Smart Irrigation, Sprinkler Timer(s), Sprinklers In Front, Sprinklers In Rear, Water Feature
- Zoning: RR10
Horse Property
- Horse Property: Yes
Water Features
- Water Front: Yes
- Water View: Yes
Financial Considerations
- Tax Amount: $5,656.32
- Tax Year: 2025
- Terms: Cash, Conventional, VA Loan
Disclosures and Reports
- Special Conditions: Standard
- Inclusions: Washer/Dryer, Refrigerator
- APN: 106904
- Section: NW
Get Pre-Approved Today
Schools
Schools serving 63430 Palla Ln
School District:Bend-la Pine Administrative School District 1
| Name | Grades | Distance |
|---|---|---|
North Star Elementary 63567 N.W. Brownrigg Road, Bend, OR 97703 | K-5 | 2 mi |
Pacific Crest Middle School 3030 NW Elwood Lane, Bend, OR 97701 | 6-8 | 3.4 mi |
Summit High School 2855 NW Clearwater Dr, Bend, OR 97701 | 9-12 | 3.1 mi |
Disclaimer:
School attendance boundaries provided by ATTOM Data Solutions and are for reference only. Contact the school directly to verify enrollment eligibility.
Price & Sales History for 63430 Palla Ln
Date
Details
Price
Change
Source
6/25/2026
Sold
$1,184,000
-0.92%
MLS
5/28/2026
Listed
$1,195,000
—
MLS
Disclaimer: Historical sales information is derived from public records provided by the county offices. Information is not guaranteed and should be independently verified.
63430 Palla Lane, Bend, OR 97703 (MLS# 220222280) is a Single Family property that was sold at $1,184,000 on June 25, 2026. This property was listed by Cascade Lifestyle Group from our Bend Office.Want to learn more about 63430 Palla Lane? Do you have questions about finding other Single Family real estate for sale in Bend? You can browse all Bend real estate or contact a Coldwell Banker agent to request more information.