
This is a carousel with tiles that activate property listing cards. Use the previous and next buttons to navigate.
1/1
$1,000,000
This is a carousel with tiles that activate property listing cards. Use the previous and next buttons to navigate.
1/1
Property Description
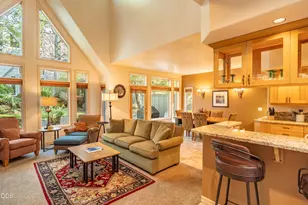
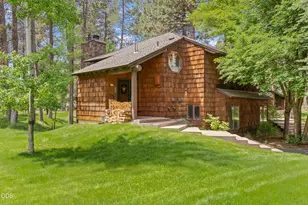
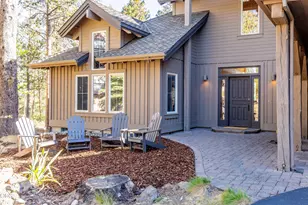
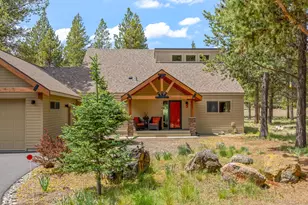
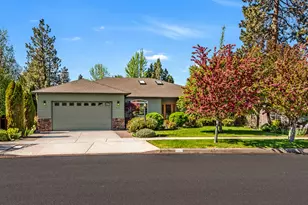
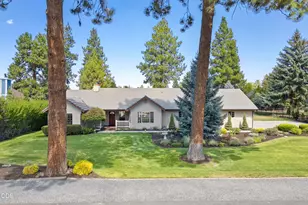
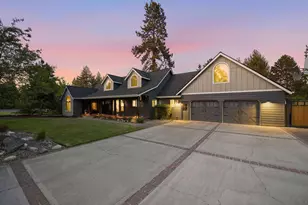
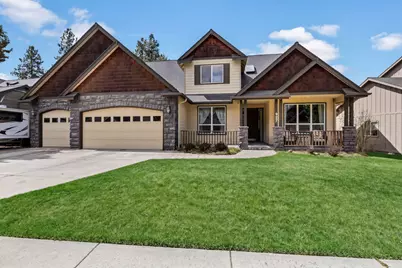
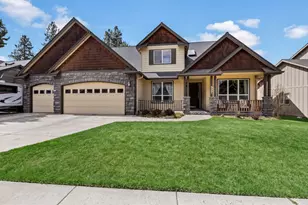
Exceptional living in Tanglewood's premier street on a quiet cul-de-sac. Inside, you'll find a primary bedroom on main, dedicated office space, 4 bedrooms along with a versatile bonus room that can be used as a media room, playroom, or 5th bedroom & 2 living room spaces. Featuring hardwoods, striking chandeliers, trendy tile and beautiful wood work, as well as tall ceilings & open concept. Offering rare RV parking, 3 car garage, and a private, beautifully maintained backyard, perfect for relaxing or entertaining, and no HOA. Just minutes to the new library, hospital district, Larkspur Center and nearby parks. this home delivers easy access to outdoor recreation and community amenities galore, Enjoy exceptional lifestyle in a highly desirable location!
Full Property Details
Full Property Details for 927 SE Briarwood Ct
General
- Sold For: $1,000,000
- Taxes: $8,496 (2025)
- Status: Closed
- Type: Single Family
- Source: ODS
- MLS ID: 220218803
- Added to Site: 95 day(s) ago
Interior
- Rooms/Areas: Bonus Room, Breakfast Nook, Dining Room, Eating Area, Family Room, Laundry, Kitchen, Office, Primary Room
- Interior Features: Breakfast Bar, Built-in Features, Ceiling Fan(s), Double Vanity, Enclosed Toilet(s), Fiberglass Stall Shower, Granite Counters, Linen Closet, Open Floorplan, Pantry, Primary Downstairs, Shower/Tub Combo, Soaking Tub, Stone Counters, Tile Counters, Tile Shower, Vaulted Ceiling(s), Walk-In Closet(s)
- Fireplace: Yes
- Fireplace(s): Gas, Great Room
- Appliances: Instant Hot Water, Dishwasher, Disposal, Dryer, Microwave, Range, Refrigerator, Washer, Water Heater
- Flooring: Carpet, Hardwood, Tile
Rooms
Bathrooms
- Total Bathrooms: 3
- Full Bathrooms: 2
- Half Bathrooms: 1
Bedrooms
- Total Bedrooms: 5
Additional Information
- Security/Safety: Carbon Monoxide Detector(s), Smoke Detector(s)
Parking
- Garage: Yes
- Garage Spaces: 3
- Parking Features: Attached, Concrete, Detached Carport, Driveway, Garage Door Opener, On Street, RV Access/Parking
- Parking: Attached, Concrete, Detached Carport, Driveaway, Garage Door Opener
Location
- Area: 3395
- County: Deschutes
- Subdivision: Tanglewood
- Cross Streets: SE Sprucewood Drive
- Driving Directions: Reed Market to Shadowood Drive; Right on Sprucewood Drive; Right on Briarwood Court; Home will be on the right towards the end of the cul-de-sac.
School Information
- Elementary School: Bear Creek Elem
- Middle School: Pilot Butte Middle
- High School: Bend Sr High
Heating & Cooling
- Central air: Yes
- Air Conditioning: Yes
- Cooling Type: Central Air
- Heating Type: Forced Air
Utilities
- Sewer: Public Sewer
- Water: Backflow Domestic, Backflow Irrigation, Public
Structural Information
- Architectural Style: Craftsman, Northwest, Traditional
- Construction: Frame
- Basement Desc.: None
- Foundation: Stemwall
- Roof: Composition
- Common Walls: No Common Walls, No One Above, No One Below
- Windows: Double Pane Windows, Vinyl Frames
- Stories/Levels: 2
- Square Feet: 3,395
- Sq. Ft. Source: Appraiser
- Living Area: 3,395 Sq. Ft.
- Year Built: 2004
Additional Structures
- Other Structures: RV/Boat Storage, Shed(s)
Lot Features
- Property View: Neighborhood, Territorial
- Lot Size (Acres): 0.21
- Lot Size (Sq. Ft.): 9,148
- Frontage: Private Access
- Street/Road Desc.: Paved
- Irrigation System: None
- Lot Features: Fenced, Landscaped, Level, Native Plants, Sprinkler Timer(s), Sprinklers In Front, Sprinklers In Rear, Water Feature
- Zoning: Deschutes - RS
Financial Considerations
- Tax Amount: $8,496.63
- Tax Year: 2025
- Terms: Cash, Conventional, FHA, Owner Will Carry, VA Loan
Disclosures and Reports
- Special Conditions: Standard
- Inclusions: Washer, dryer, refrigerator, stove/oven, dishwasher, window coverings installed in home. Many furnishings available for sale outside of escrow.
- APN: 202890
- Section: SE
- Lot Number: 22
Get Pre-Approved Today
Schools
Schools serving 927 SE Briarwood Ct
School District:Bend-la Pine Administrative School District 1
| Name | Grades | Distance |
|---|---|---|
Bear Creek Elementary School, Bend, OR 51 SE 13th St, Bend, OR 97702 | K-5 | 0.9 mi |
Pilot Butte Middle School 1501 Northeast Neff Road, Bend, OR 97701 | 6-8 | 1.7 mi |
Bend Senior High School 230 Northeast 6th Street, Bend, OR 97701 | 9-11 | 1.3 mi |
Disclaimer:
School attendance boundaries provided by ATTOM Data Solutions and are for reference only. Contact the school directly to verify enrollment eligibility.
Price & Sales History for 927 SE Briarwood Ct
Date
Details
Price
Change
Source
5/28/2026
Sold
$1,000,000
-9.09%
MLS
4/08/2026
Listed
$1,100,000
—
MLS
Disclaimer: Historical sales information is derived from public records provided by the county offices. Information is not guaranteed and should be independently verified.
927 SE Briarwood Court, Bend, OR 97702 (MLS# 220218803) is a Single Family property that was sold at $1,000,000 on May 28, 2026. This property was listed by Michael Hopp from our Bend Office.Want to learn more about 927 SE Briarwood Court? Do you have questions about finding other Single Family real estate for sale in Bend? You can browse all Bend real estate or contact a Coldwell Banker agent to request more information.