This is a carousel with tiles that activate property listing cards. Use the previous and next buttons to navigate.
1/1
$645,000
This is a carousel with tiles that activate property listing cards. Use the previous and next buttons to navigate.
1/1
Property Description
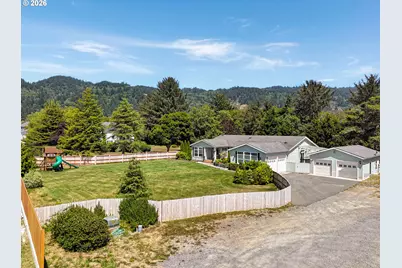
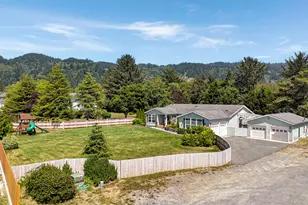
Welcome to your coastal retreat, a custom energy-efficient home situated on a quiet private drive just moments from the Pacific Ocean. Featuring soaring nine-foot ceilings and bathed in natural light, this open-concept, split-floor-plan layout effortlessly blends luxury and everyday comfort. The heart of the home is a chef's kitchen complete with painted cabinetry, granite countertops, a walk-in pantry, stainless steel appliances, a farmhouse sink with a cup washer, and an expansive peninsula bar opening to a sunlit family room. The oversized primary suite serves as a peaceful sanctuary with a massive walk-in closet, dual granite vanities, a roll-in shower, and a jetted tub in a private alcove. On the opposite end of the home, three additional bedrooms-including one off the foyer ideal for a home office-share a full bath with dual vanities. Entering through the attached two-car garage leads to a well-equipped mudroom featuring built-in lockers, a utility sink, storage, and laundry. Outside, the level, fully fenced lot features lush lawns, a programmable irrigation system, and a sprawling rear deck made for entertaining. In addition to the attached garage, a multi-use 960-square-foot detached building offers another two-car garage/workshop and a finished flex room perfect for a guest suite, art studio, or gym. Engineered to the highest standards, the foundation features certified tie-downs, cinder block skirting, a vapor barrier, and a full concrete slab crawlspace. Buyer to participate in shared road and irrigation pump expenses. Be sure to view the immersive Matterport 3D virtual tour! Home is on public water however there is a shared well for irrigation. #BrookingsOregon #CurryCountyOregon #BananaBeltOfOregon #PacificNorthWest #ChetcoRiver
Full Property Details
Full Property Details for 15618 Pedrioli Dr
General
- Sold For: $645,000
- Taxes: $2,358 (2025)
- Status: Sold
- Type: Manufactured Home
- Source: RWMLS
- MLS ID: 270848428
- Added to Site: 104 day(s) ago
Interior
- Interior Features: Dual Flush Toilet, Garage Door Opener, Granite, High Ceilings, High Speed Internet, Laminate Flooring, Laundry, Soaking Tub, Sprinkler
- Appliances: Convection Oven, Dishwasher, Disposal, Free-Standing Range, Free-Standing Refrigerator, Granite, Plumbed For Ice Maker, Range Hood, Solid Surface Countertop, Stainless Steel Appliance(s), Tile
Rooms
Bathrooms
- Total Bathrooms: 2
- Full Bathrooms: 2
Bedrooms
- Total Bedrooms: 3
- Primary Bedroom: Main
- Bedroom 2: Main
- Bedroom 3: Main
- Bedroom 4: Main
Other Rooms
- Living Room: Main
- Family Room: Main
- Kitchen: Main
- Dining Room: Main
Additional Information
- Security/Safety: None
Exterior
- Exterior Features: Deck, Fenced, Porch, Private Road, Public Road, RV Parking, Second Garage, Workshop, Yard
Parking
- Garage: Yes
- Attached garage: Yes
- Total Spaces: 4
- Parking Features: Driveway, Off Street
Location
- County: Curry
- Driving Directions: Oceanview Drive or Hwy 101 to Pedrioli
School Information
- Midd School District: Azalea
- Elementary School: Kalmiopsis
- Middle School: Azalea
- High School: Brookings-Harbr
Community
- Community Name: 271 - Curry Co: Harbor, Winchuck, SB Chetco
Heating & Cooling
- Air Conditioning: Yes
- Cooling Type: Heat Pump
- Heating Type: Heat Pump, Wall Furnace
- Heating Fuel: Electricity
Utilities
- Sewer: Standard Septic
- Water: Public Water, Shared Well
- Well: Yes
Structural Information
- Property Detached: Yes
- Architectural Style: 1 Story
- Basement Desc.: Crawl Space
- Roof: Composition, Shingle
- Windows: Double Pane Windows, Vinyl Frames
- Stories/Levels: 1
- Square Feet: 3,805
- Year Built: 2007
- Property Condition: Resale
Lot Features
- Lot Size (Acres): 0.64
- Lot Size (Sq. Ft.): 27,878
- Lot Size: 20, 000 SqFt to .99 Acres
- Lot Dimensions: 137' x 225' Appro x .
- Frontage: Gravel, Paved
- Lot Features: Cul-de-sac, Level, Private, Private Road, Road Maintenance Agreement
Financial Considerations
- Tax Amount: $2,358.09
- Tax Year: 2025
- Terms: Cash, Conventional, FHA, State GI Loan, VA Loan
Disclosures and Reports
- Disclosures/Reports: Disclosure
- Property ID: R36563
Listed by Century 21 Agate Realty (541) 469-2143, Skip Watwood (541) 661-1504
Sold by Real Broker (855) 450-0442, Noah Bruce
Get Pre-Approved Today
Schools
Schools serving 15618 Pedrioli Dr
School District:Brookings-Harbor School District 17
| Name | Grades | Distance |
|---|---|---|
Kalmiopsis Elementary School 650 Easy Street, Brookings, OR 97415 | K-5 | 2.6 mi |
Azalea Middle School 505 Pacific Avenue, Brookings, OR 97415 | 6-8 | 2.3 mi |
Brookings-Harbor High School 625 Pioneer Road, Brookings, OR 97415 | 9-12 | 2.4 mi |
Disclaimer:
School attendance boundaries provided by ATTOM Data Solutions and are for reference only. Contact the school directly to verify enrollment eligibility.
Price & Sales History for 15618 Pedrioli Dr
Date
Details
Price
Change
Source
11/03/2026
Sold
$645,000
-4.43%
MLS
7/27/2026
Listed
$674,900
—
MLS
Disclaimer: Historical sales information is derived from public records provided by the county offices. Information is not guaranteed and should be independently verified.
15618 Pedrioli Dr, Brookings, OR 97415 (MLS# 270848428) is a Manufactured Home property that was sold at $645,000 on November 03, 2026. Want to learn more about 15618 Pedrioli Dr? Do you have questions about finding other Manufactured Home real estate for sale in Brookings? You can browse all Brookings real estate or contact a Coldwell Banker agent to request more information.