This is a carousel with tiles that activate property listing cards. Use the previous and next buttons to navigate.
1/1
$645,000
This is a carousel with tiles that activate property listing cards. Use the previous and next buttons to navigate.
1/1
Property Description
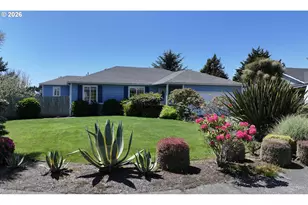
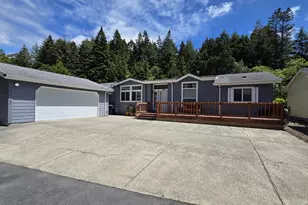
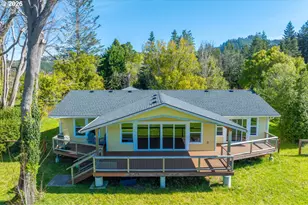
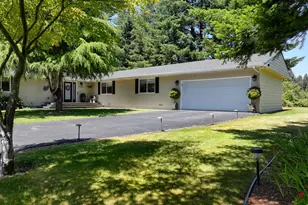
Beautiful coastal home located in a highly sought after seaside neighborhood where the sound of the ocean and surrounding natural beauty create an unforgettable coastal lifestyle. Enjoy neighborhood views of Harris Beach, only minutes away by car or an easy scenic stroll along the coast. This single level beautifully renovated 3 bedroom, 2 bathroom home offers an open concept design filled with warmth, natural light, and relaxed coastal elegance. The kitchen features stainless steel appliances, striking quartz countertops, elegant gray cabinetry, bamboo flooring, and vaulted ceilings that create an airy and inviting feel. The living room also features vaulted ceilings, bamboo flooring, and a nice electric fireplace, flowing seamlessly into the spacious sunroom for added living and entertaining space.The generously sized primary suite includes a beautifully updated ensuite bathroom with quartz countertops and a large walk in tiled shower. The guest bathroom is equally well appointed with quartz countertops and its own walk in tiled shower.An additional sunroom of approximately 200 square feet provides even more flexibility and comfort. There is also a separate finished outbuilding of approximately 175 square feet that works perfectly as a home office, den, creative space, guest overflow area, or additional storage. Buyers to verify square footage.Outside, the property continues to impress with a 30 foot deep side yard offering extra parking, beautifully landscaped front and back yards, a peaceful koi pond, and a patio deck that create the perfect setting for relaxing or entertaining. The garage floor has also been upgraded with fresh epoxy flooring. New roof in 2024. Ask to see the floor plan and immersive 3D tour of this exceptional seaside home.
Full Property Details
Full Property Details for 17250 Garvin Ct
General
- Sold For: $645,000
- Taxes: $2,798 (2025)
- Status: Sold
- Type: Single Family
- Source: RWMLS
- MLS ID: 587125595
- Added to Site: 98 day(s) ago
Interior
- Interior Features: Bamboo Floor, Ceiling Fan(s), Garage Door Opener, Laundry, Luxury Vinyl Plank, Quartz, Skylight(s), Tile Floor, Vaulted Ceiling(s), Wall to Wall Carpet, Washer/Dryer
- Fireplace: Yes
- Number of Fireplaces: 1
- Fireplace(s): Electric
- Appliances: Dishwasher, Free-Standing Range, Free-Standing Refrigerator, Pantry, Plumbed For Ice Maker, Quartz, Range Hood, Solid Surface Countertop, Stainless Steel Appliance(s)
Rooms
Bathrooms
- Total Bathrooms: 2
- Full Bathrooms: 2
Bedrooms
- Total Bedrooms: 3
- Primary Bedroom: Main
- Bedroom 2: Main
- Bedroom 3: Main
Other Rooms
- Living Room: Main
- Kitchen: Main
- Dining Room: Main
- Sun Room/Solarium: Main
- Laundry: Main
Exterior
- Exterior Features: Covered Deck, Deck, Fenced, Fire Pit, Outbuilding, Porch, Storm Door(s), Water Feature, Yard
Parking
- Garage: Yes
- Attached garage: Yes
- Total Spaces: 2
- Parking Features: Driveway
Location
- County: Curry
- Driving Directions: Hwy 101 N, Left on Dawson, Left on Garvin Court, home on the right.
School Information
- Midd School District: Azalea
- Elementary School: Kalmiopsis
- Middle School: Azalea
- High School: Brookings-Harbr
Community
- Community Name: 270 - Curry Co: City, Airport, Marina Hts, NB Chetco
Heating & Cooling
- Air Conditioning: Yes
- Cooling Type: Heat Pump
- Heating Type: Heat Pump
- Heating Fuel: Electricity
Utilities
- Sewer: Public Sewer
- Water: Public Water
Structural Information
- Property Detached: Yes
- Architectural Style: 1 Story, Custom Style
- Basement Desc.: Crawl Space
- Roof: Composition
- Windows: Double Pane Windows
- Stories/Levels: 1
- Square Feet: 1,731
- Year Built: 1998
- Property Condition: Resale
Lot Features
- Lot Size (Acres): 0.25
- Lot Size (Sq. Ft.): 10,890
- Lot Size: 10, 000 to 14, 999 SqFt
- Frontage: Paved
- Lot Features: Cul-de-sac, Level, Ocean Beach 1/4 Mile or Less
Financial Considerations
- Tax Amount: $2,798.85
- Tax Year: 2025
- Terms: Cash, Conventional, FHA, VA Loan
Disclosures and Reports
- Disclosures/Reports: Disclosure
- Property ID: R27122
Listed by RE/MAX Coast and Country (541) 412-9535, Jude Hodge (541) 813-9261
Sold by Century 21 Agate Realty (541) 469-2143, Donica Richardson
Get Pre-Approved Today
Schools
Schools serving 17250 Garvin Ct
School District:Brookings-Harbor School District 17
| Name | Grades | Distance |
|---|---|---|
Kalmiopsis Elementary School 650 Easy Street, Brookings, OR 97415 | K-5 | 2 mi |
Azalea Middle School 505 Pacific Avenue, Brookings, OR 97415 | 6-8 | 2.2 mi |
Brookings-Harbor High School 625 Pioneer Road, Brookings, OR 97415 | 9-12 | 2.2 mi |
Disclaimer:
School attendance boundaries provided by ATTOM Data Solutions and are for reference only. Contact the school directly to verify enrollment eligibility.
Price & Sales History for 17250 Garvin Ct
Date
Details
Price
Change
Source
8/07/2026
Sold
$645,000
-3.73%
MLS
6/10/2026
Price Reduced
$670,000
-2.76%
MLS
5/24/2026
Listed
$689,000
—
MLS
Disclaimer: Historical sales information is derived from public records provided by the county offices. Information is not guaranteed and should be independently verified.
17250 Garvin Ct, Brookings, OR 97415 (MLS# 587125595) is a Single Family property that was sold at $645,000 on August 07, 2026. Want to learn more about 17250 Garvin Ct? Do you have questions about finding other Single Family real estate for sale in Brookings? You can browse all Brookings real estate or contact a Coldwell Banker agent to request more information.