This is a carousel with tiles that activate property listing cards. Use the previous and next buttons to navigate.
1/11
$399,999
This is a carousel with tiles that activate property listing cards. Use the previous and next buttons to navigate.
1/11
Property Description
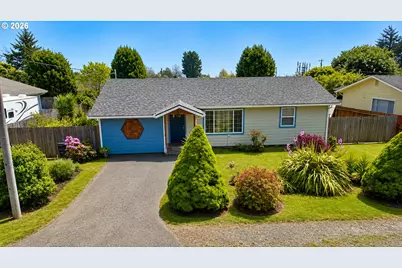
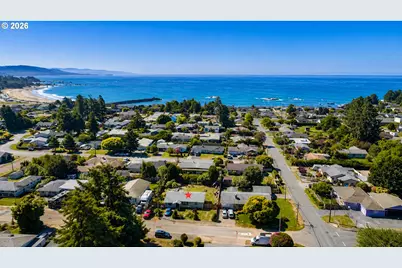
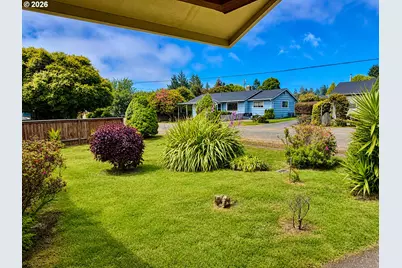
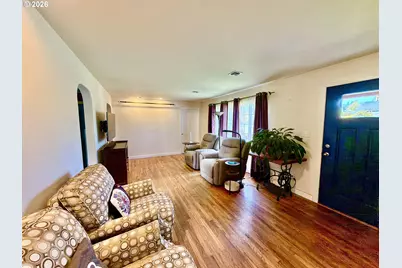
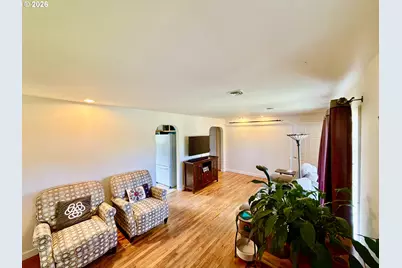
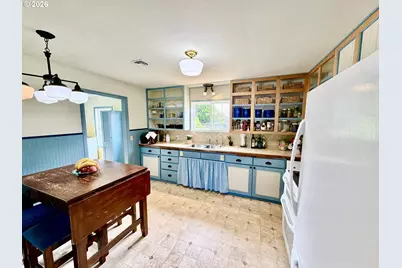
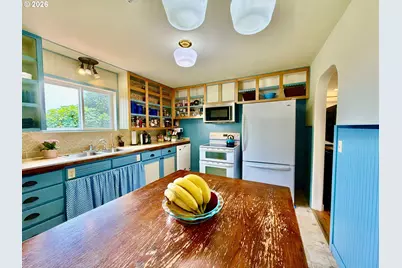
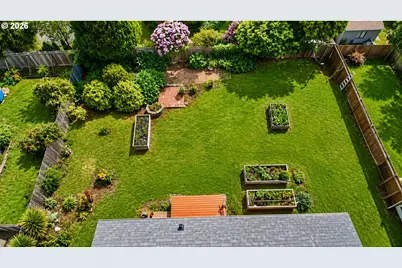
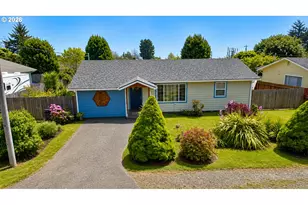
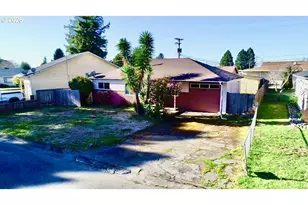
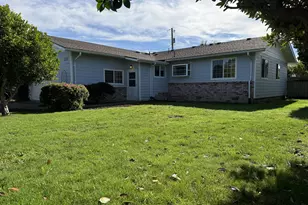
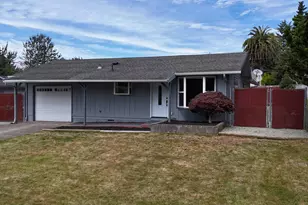
MAJOR EXTERIOR UPGRADES, CLASSIC 1950s CHARM & WONDERFUL CURB APPEAL! This adorable, meticulously maintained 3-bedroom, 1-bath home offers approximately 1,140 square feet of comfortable living space on a usable .20-acre lot.The exterior improvements are where this home truly shines! A 30-year composition roof was installed in 2023, followed by extensive upgrades in 2026, including rebuilt eaves, new gutters, new HardiePlank siding with fresh paint, double-pane vinyl windows, and a new small exterior deck. These substantial improvements give the home a clean, sharp appearance and outstanding curb appeal.Originally built in the 1950s, the home still retains many of the charming details that make homes from this era so special. Inside you'll find original solid wood floors, graceful arched doorways, 8-foot ceilings, original kitchen cabinetry with two built-in breadboards, and a classic cast-iron tub/shower, thoughtfully updated with an ADA-style shower head and balance bars.The kitchen is functional and inviting, overlooking the private, fully fenced backyard and equipped with a dishwasher, garbage disposal, over-the-range microwave, freestanding range, and refrigerator.For year-round comfort, the home offers a mini-split heat pump for heating and cooling, along with central heat.Step outside to a private backyard surrounded by mature landscaping and established fruit trees, including a wonderfully productive lemon tree, two lime trees and a culinary bay tree. There's plenty of usable space for gardening, outdoor entertaining, pets, or possibly a future garage or shop.ADORABLE, CLEAN, COZY, SHARP & CHARMING are just a few words that describe this special property. If homes could talk, this one would simply say, "I'm happy!"Conveniently located in a desirable neighborhood with easy access to shopping, local beaches, and everyday amenities, this home offers a wonderful combination of significant recent improvements, original character, privacy, and location
Full Property Details
Full Property Details for 321 Maple St
General
- Price: $399,999
- Taxes: $1,453 (2025)
- Status: Active
- Type: Single Family
- Source: RWMLS
- MLS ID: 793542126
- Updated: 8/16/2026
- Added to Site: 110 day(s) ago
Interior
- Interior Features: Hardwood Floors, Vinyl Floor
- Appliances: Free-Standing Range, Free-Standing Refrigerator
Rooms
Bathrooms
- Total Bathrooms: 1
- Full Bathrooms: 1
- Main - Full Baths: 1
Bedrooms
- Total Bedrooms: 3
- Primary Bedroom: Main
- Bedroom 2: Main
- Bedroom 3: Main
Exterior
- Exterior Features: Deck, Fenced, Yard
Parking
- Parking Features: Driveway
Location
- County: Curry
- Driving Directions: 101 turn at Dairy Queen which is Alder, left on Maple, second home on right.
School Information
- Elementary School: Kalmiopsis
- Middle School: Azalea
- High School: Brookings-Harbr
Community
- Community Name: 270 - Curry Co: City, Airport, Marina Hts, NB Chetco
Heating & Cooling
- Air Conditioning: Yes
- Cooling Type: Mini Split
- Heating Type: Forced Air, Mini Split
- Heating Fuel: Electricity
Utilities
- Sewer: Public Sewer
- Water: Public Water
Structural Information
- Property Detached: Yes
- Architectural Style: 1 Story
- Basement Desc.: Crawl Space
- Roof: Composition
- Windows: Double Pane Windows
- Stories/Levels: 1
- Square Feet: 1,140
- Year Built: 1952
- Property Condition: Resale
Lot Features
- Lot Size (Acres): 0.2
- Lot Size (Sq. Ft.): 8,712
- Lot Size: 7, 000 to 9, 999 SqFt
- Frontage: Concrete, Paved
- Lot Features: Level
Financial Considerations
- Tax Amount: $1,453.29
- Tax Year: 2025
- Terms: Cash, Conventional, FHA, USDA Loan, VA Loan
Disclosures and Reports
- Legal Description: ACRES .20
- Disclosures/Reports: Disclosure
- Property ID: R11552
Listed by Oregon Life Homes (541) 391-4945, Tiffany Berg (541) 661-4979
Get Pre-Approved Today
Get a Great Insurance Rate
Schools
Schools serving 321 Maple St
School District:Brookings-Harbor School District 17
| Name | Grades | Distance |
|---|---|---|
Kalmiopsis Elementary School 650 Easy Street, Brookings, OR 97415 | K-5 | 0.8 mi |
Azalea Middle School 505 Pacific Avenue, Brookings, OR 97415 | 6-8 | 0.5 mi |
Brookings-Harbor High School 625 Pioneer Road, Brookings, OR 97415 | 9-12 | 0.6 mi |
Disclaimer:
School attendance boundaries provided by ATTOM Data Solutions and are for reference only. Contact the school directly to verify enrollment eligibility.
Price & Sales History for 321 Maple St
Date
Details
Price
Change
Source
7/29/2026
Price Reduced
$399,999
-4.53%
MLS
6/15/2026
Price Reduced
$419,000
-2.33%
MLS
5/12/2026
Listed
$429,000
—
MLS
Disclaimer: Historical sales information is derived from public records provided by the county offices. Information is not guaranteed and should be independently verified.
Tax History
Tax History for 321 Maple St
Year
Property Taxes
Change
Tax Assessment
Change
2025
$1,453
3%
$153,740
3%
2024
$1,411
3%
$149,270
3%
2023
$1,370
6%
$144,930
6%
2021
$1,291
-3%
$136,620
-3%
2022
$1,330
—
$140,710
6%
2020
$1,333
—
$132,650
3%
2020
$1,333
9%
$128,790
3%
2019
$1,224
-4%
$125,040
—
2018
$1,277
6%
$125,040
6%
2016
$1,200
—
$117,870
—
Disclaimer: Historical tax information is derived from public records provided by the county offices. Information is not guaranteed and should be independently verified.
Estimate the Cost
Estimate the Cost for 321 Maple St
321 Maple St, Brookings, OR 97415 (MLS# 793542126) is a Single Family property with 3 bedrooms and 1 full bathroom. 321 Maple St is currently listed for $399,999 and was received on May 12, 2026. Want to learn more about 321 Maple St? Do you have questions about finding other Single Family real estate for sale in Brookings? You can browse all Brookings real estate or contact a Coldwell Banker agent to request more information.